
BEDS1
BATHS1 full
SQUARE FEET770
MLS#2785108
STATUSActive
PROPERTY TYPEResidential - Condominium
SUBDIVISIONChateau Nouveau Condo
Property Description
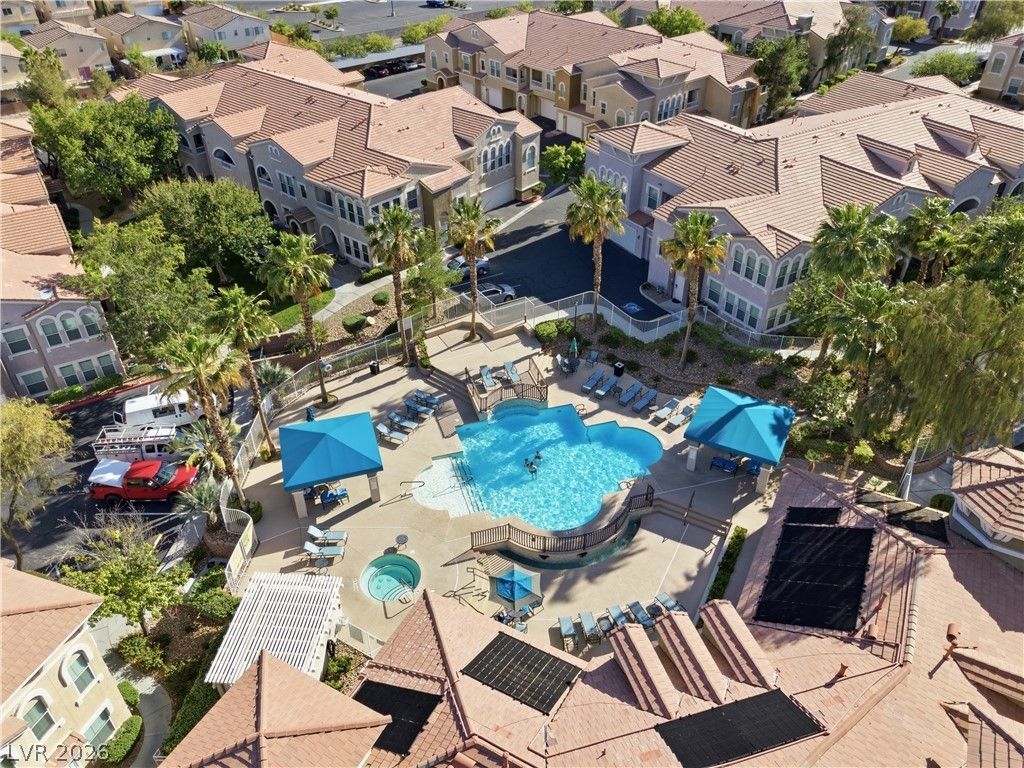
WELCOME TO RESORT-STYLE LIVING IN LAS VEGAS! This beautifully appointed ground-floor interior condo offers comfort, convenience, and functionality all in one. Featuring an attached 2-car tandem garage approximately 35 feet long with direct access into the unit, this rare setup provides ample room for parking, storage, or even a home gym setup. Inside, you'll find an open-concept layout with spacious living areas, abundant natural light, and a well-appointed kitchen perfect for everyday living and entertaining. The interior location within the community offers reduced direct exterior exposure compared to some perimeter-facing units. The primary suite features a separate door leading into the spacious bathroom and oversized primary closet, creating a functional and comfortable layout. Enjoy low-maintenance living within a gated community featuring resort-style amenities while being just minutes from shopping, dining, entertainment, and easy freeway access. Located near Summerlin, Durango Casino, and the rapidly growing southwest corridor, this is an incredible opportunity for a primary residence, second home, or investment property. Conveniently located approximately 15?20 minutes from the world-famous Las Vegas Strip.
Property Features
Property Type: Residential - Condominium
Cooling: Central Air, Electric
Garage: 2 car attached
Heating: Central, Gas
Home Style: Two Story
Roof Type: Tile
Stories: 2.0
Taxes: $965
Year Built: 2003
Amenities
Bedroom on Main Level
Primary Downstairs
Window Treatments
None
Feature Descriptions
Appliances: Dryer, Disposal, Gas Range, Microwave, Refrigerator, Washer
Association Amenities: Clubhouse, Dog Park, Fitness Center, Gated, Barbecue, Pool, Spa/Hot Tub
Community Features: Pool
Days on Site: 2
Fencimg: None
Flooring: Luxury Vinyl Plank
HOA Fee: 250/ Monthly
Hot Tub: Yes
Laundry: Gas Dryer Hookup, Main Level
Lot: Desert Landscaping, Landscaped, None
Parcel#: 163-19-313-059
Parking: Attached, Finished Garage, Garage, Garage Door Opener, Private, Tandem, Guest
Parking Notes: Attached, Finished Garage, Garage, Garage Door Opener
Pool: Community
Sewer: Public Sewer
Swimming Pool: Yes
Utilities: Underground Utilities
Water: Public
Window: Window Treatments
Room Sizes
Living Room: 12 X 16
Primary Bedroom: 10 X 12
Local Schools
High School: Durango
Middle School: Fertitta Frank & Victoria
Elementary School: Abston, Sandra B,Abston, Sandra B
Listed By / Shown By
Listed By
Agency Name: Real Broker LLC
Agent Name: Michael Joseph

Shown By
Agent Name: LeAl Gill
Agent Phone: Cell: (702) 499-3837
Agency Title: Wardley Real Estate

Estimate Your Payment
Estimated Payment
$ 1,097.89 per month $945.28 Principal & Interest $80.42 Property Tax $72.19 Homeowner's InsuranceChange Payment Information
"GLVAR MLS deems information realiable but not guaranteed."
Listing data compilation and photo(s) © 2026 Greater Las Vegas Association of REALTORS® MLS , All Rights Reserved.
Privacy Policy / DMCA Notice / ADA Accessibility


This site is hosted, designed and copyright
© 1994 - 2026 by
Delta Media Group, Inc. -- Patent Pending --
Agent License Information: S.0198208.LLC
9975 Peace Way , Unit 1042 | MLS# 2785108
This condo located at 9975 Peace Way , Unit 1042, Las Vegas, NV 89147 is currently listed for sale with an asking price of $247,500. This property was built in 2003 and has 1 bedrooms and 1 full baths with 770 sq. ft. Peace Way , Unit 1042 is located in the Chateau Nouveau Condo subdivision. Search Chateau Nouveau Condo real estate on www.iamluxuryhomes.com today.