
BEDS2
BATHS2 full
SQUARE FEET1,758
MLS#2785314
STATUSActive
PROPERTY TYPEResidential - Single Family
SUBDIVISIONRegency
Property Description
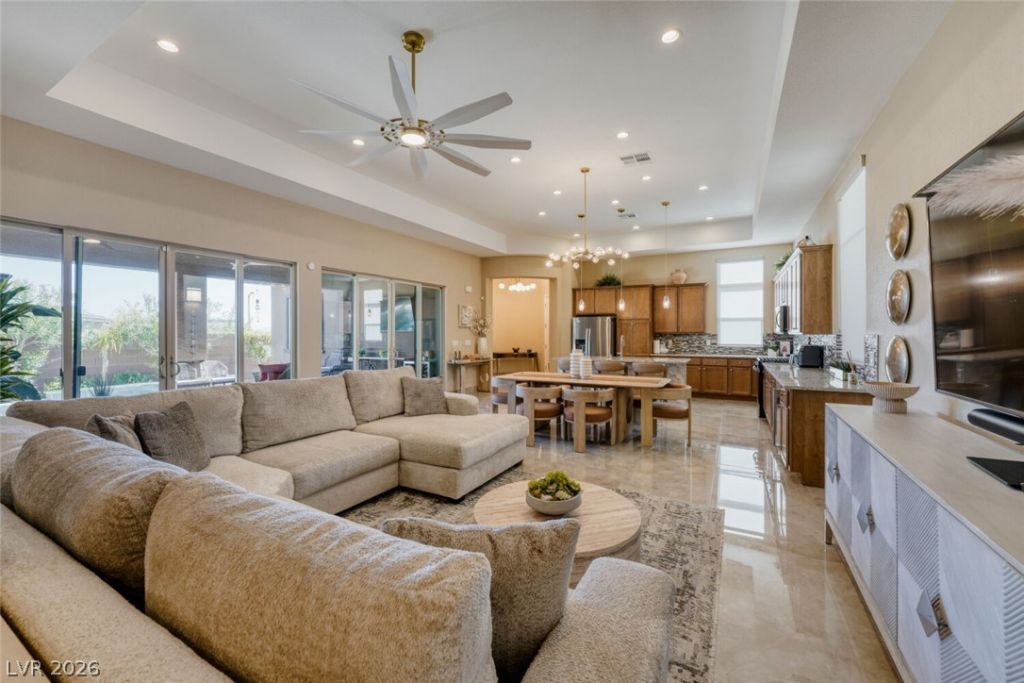
Behind the gates of this distinguished, guard-gated enclave, discover a residence built by Toll Brothers that pairs effortless sophistication with resort-caliber comfort. An expansive, open-concept layout flows seamlessly to a covered patio and sparkling pool/spa via a dramatic wall of sliding glass doors, creating an indoor?outdoor sanctuary ideal for elegant entertaining. Soaring 12-foot ceilings elevate the great room and dining area with volume, light, and air. The gourmet kitchen is a showpiece, anchored by a generous center island and appointed with stainless steel appliances, upgraded cabinetry, refined countertops, and contemporary pendant lighting. The serene primary suite indulges with a spa-style luxurious shower, and private access to the pool/spa for tranquil mornings and moonlit dips. A versatile den complements the two bedrooms and two baths, offering an ideal space for work or leisure. Additional features include a two-car garage with finished floors and a tankless water heater. Residents enjoy a private, 22,000-square-foot, state-of-the-art clubhouse?an exclusive destination for fitness, leisure, and curated social experiences. Regency at Summerlin is more than a community?it is a lifestyle defined by elegance, comfort, and uncompromising quality.
Property Features
Property Type: Residential - Single Family
Cooling: Central Air, Electric
Garage: 2 car attached
Heating: Central, Gas
Home Style: One Story
Lot Size: 0.11 Acres
Roof Type: Pitched, Tile
Stories: 1.0
Taxes: $6,991
Year Built: 2021
Amenities
Bedroom on Main Level
Primary Downstairs
Barbecue
Handicap Accessible
Patio
Sprinkler/Irrigation
Feature Descriptions
Appliances: Dryer, Disposal, Gas Range, Microwave, Refrigerator, Washer
Association Amenities: Clubhouse, Fitness Center, Gated, Pickleball, Pool, Guard
Community Features: Pool
Days on Site: 49
Fencimg: Block, Back Yard
Flooring: Ceramic Tile
HOA Fee: 55/ Monthly
Laundry: Cabinets, Gas Dryer Hookup, Laundry Room, Sink
Lot: Drip Irrigation/Bubblers, Desert Landscaping, Landscaped, < 1/4 Acre
Parcel#: 176-06-217-042
Parking: Attached, Epoxy Flooring, Garage, Inside Entrance, Private
Parking Notes: Attached, Epoxy Flooring, Garage, Inside Entrance, Pri
Patio/Porch: Covered, Patio
Pool: Heated, Pool/Spa Combo, Association, Community
Sewer: Public Sewer
Swimming Pool: Yes
Utilities: Cable Available, Underground Utilities
Water: Public
Window: Double Pane Windows, Insulated Windows
Room Sizes
Great Room: 17 X 20
Bedroom 2: 12 X 12
Primary Bedroom: 17 X 21
Local Schools
High School: Sierra Vista High
Middle School: Faiss, Wilbur & Theresa
Elementary School: Shelley, Berkley,Shelley, Berkley
Listed By / Shown By
Listed By
Agency Name: SMG Realty
Agency Contact: 702-382-1664
Agent Name: Reezwan Dossa

Shown By
Agent Name: LeAl Gill
Agent Phone: Cell: (702) 499-3837
Agency Title: Wardley Real Estate

Estimate Your Payment
Estimated Payment
$ 4,590.80 per month $3,723.84 Principal & Interest $582.58 Property Tax $284.38 Homeowner's InsuranceChange Payment Information
"GLVAR MLS deems information realiable but not guaranteed."
Listing data compilation and photo(s) © 2026 Greater Las Vegas Association of REALTORS® MLS , All Rights Reserved.
Privacy Policy / DMCA Notice / ADA Accessibility


This site is hosted, designed and copyright
© 1994 - 2026 by
Delta Media Group, Inc. -- Patent Pending --
Agent License Information: S.0198208.LLC
9926 Regency Canyon Way | MLS# 2785314
This single family home located at 9926 Regency Canyon Way, Las Vegas, NV 89148 is currently listed for sale with an asking price of $975,000. This property was built in 2021 and has 2 bedrooms and 2 full baths with 1758 sq. ft. Regency Canyon Way is located in the Regency subdivision. Search Regency real estate on www.iamluxuryhomes.com today.