
BEDS3
BATHS2 full 1 partial
SQUARE FEET1,768
MLS#2823634
STATUSActive
PROPERTY TYPEResidential - Townhouse
SUBDIVISIONSilverado Ranch Arville Multi Family
Property Description
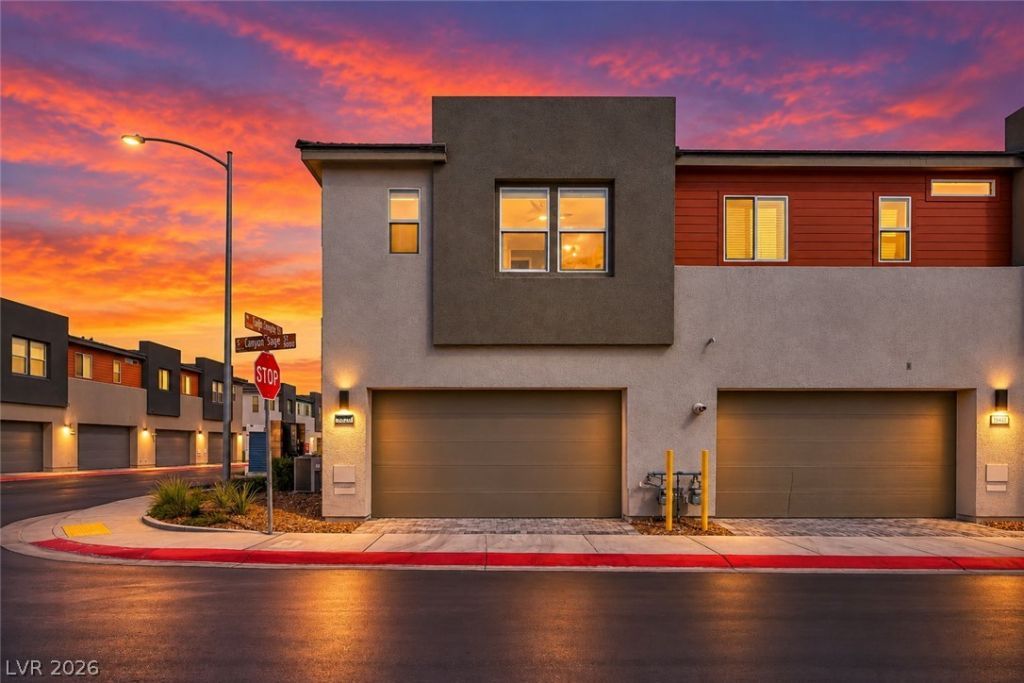
Modern design, exceptional privacy, and a prime poolside setting! Built by Tri Pointe just two years ago, this beautifully maintained townhome offers 3 bedrooms, a spacious loft, 2.5 baths, and an oversized 2-car garage. Ideally positioned on a corner lot overlooking the sparkling community pool, the home enjoys no rear neighbor and no neighbor on one side. The bright, open interior features tile flooring downstairs and luxury vinyl plank throughout the upper level—no carpet anywhere. The stylish island kitchen showcases quartz countertops, stainless steel appliances, white cabinetry, and generous workspace for cooking and entertaining. Large living areas and abundant natural light create an inviting atmosphere throughout. The spacious primary suite features beautiful views, while bedrooms two and three share a convenient Jack-and-Jill bath. Spotless and barely lived in, this home is truly move-in ready. Located within a charming gated community in the southwest, adjacent to Southern Highlands and convenient to I-15, the Las Vegas Strip, shopping, dining, and Harry Reid International Airport.
Property Features
Property Type: Residential - Townhouse
Cooling: Central Air, Electric
Garage: 2
Heating: Central, Gas
Home Style: Two Story
Lot Size: 0.05 Acres
Roof Type: Pitched, Tile
Stories: 2.0
Taxes: $3,494
Year Built: 2024
Amenities
Bathroom on Main Level
Ceiling Fan(s)
Window Treatments
Patio
IrrigationSprinklers
Feature Descriptions
Appliances: Disposal, Gas Range, Microwave, Refrigerator
Association Amenities: Gated, Pool
Community Features: Pool
Days on Site: 3
Fencimg: Block, Back Yard
Flooring: Ceramic Tile, Luxury Vinyl Plank
HOA Fee: 200/ Monthly
Laundry: Gas Dryer Hookup, Laundry Room, Upper Level
Lot: Corner Lot, Drip Irrigation/Bubblers, Desert Landscaping, Landscaped, < 1/4 Acre
Other Equipment: Water Softener Loop
Parcel#: 177-30-513-085
Parking: Attached, Finished Garage, Garage, Garage Door Opener, Inside Entrance, Open, Private, Storage, Guest
Parking Notes: Attached, Finished Garage, Garage, Garage Door Opener
Patio/Porch: Patio
Pool: Community
Sewer: Public Sewer
Swimming Pool: Yes
Utilities: Cable Available, High Speed Internet Available, Underground Utilities
Water: Public
Window: Blinds, Double Pane Windows, Low-Emissivity Windows, Window Treatments
Room Sizes
Kitchen: 10 X 16
Family Room: 12 X 13
Dining Room: 12 X 13
Loft: 10 X 12
Bedroom 3: 10 X 12
Bedroom 2: 10 X 13
Primary Bathroom: 9 X 11
Primary Bedroom: 14 X 21
Local Schools
High School: Desert Oasis
Middle School: Tarkanian
Elementary School: Ortwein, Dennis,Ortwein, Dennis
Listed By / Shown By
Listed By
Agency Name: Virtue Real Estate Group
Agent Name: N Shaun Marion

Shown By
Agent Name: LeAl Gill
Agent Phone: Cell: (702) 499-3837
Agency Title: Wardley Real Estate

Estimate Your Payment
Estimated Payment
$ 2,120.15 per month $1,699.22 Principal & Interest $291.17 Property Tax $129.76 Homeowner's InsuranceChange Payment Information
"GLVAR MLS deems information realiable but not guaranteed."
Listing data compilation and photo(s) © 2026 Greater Las Vegas Association of REALTORS® MLS , All Rights Reserved.
Privacy Policy / DMCA Notice / ADA Accessibility


This site is hosted, designed and copyright
© 1994 - 2026 by
Delta Media Group, Inc. -- Patent Pending --
Agent License Information: S.0198208.LLC
9826 Canyon Sage Street | MLS# 2823634
This townhouse located at 9826 Canyon Sage Street, Las Vegas, NV 89141 is currently listed for sale with an asking price of $444,900. This property was built in 2024 and has 3 bedrooms and 2 full and 1 partial baths with 1768 sq. ft. Canyon Sage Street is located in the Silverado Ranch Arville Multi Family subdivision. Search Silverado Ranch Arville Multi Family real estate on www.iamluxuryhomes.com today.