
BEDS2
BATHS2 full
SQUARE FEET1,172
MLS#2823233
STATUSActive
PROPERTY TYPEResidential - Single Family
SUBDIVISIONSun City Las Vegas
Property Description
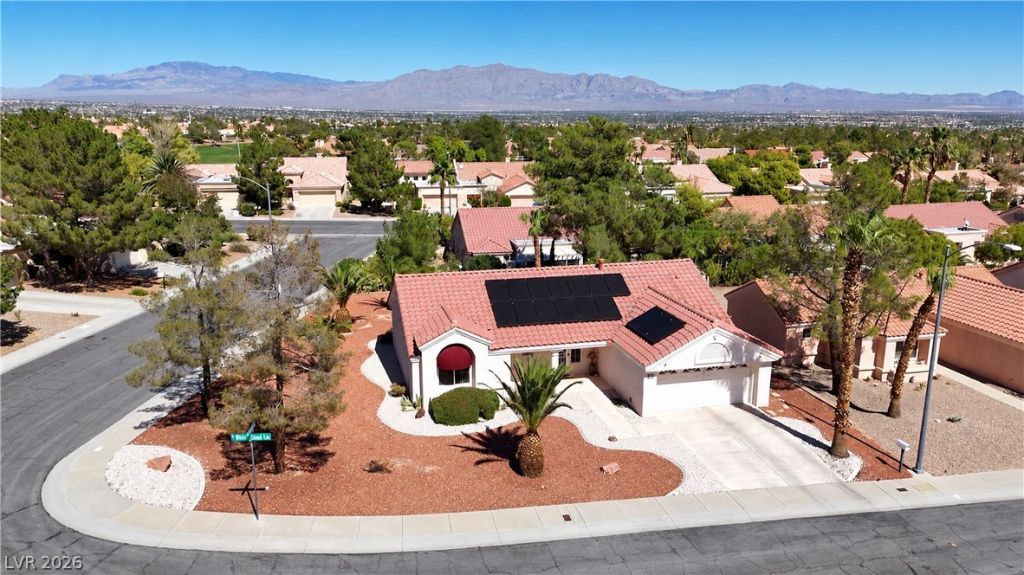
Welcome to this beautifully maintained 2-bedroom, 2-bathroom home in the highly sought-after Sun City Summerlin community! Situated on a desirable oversized corner lot, this home offers a low-maintenance lifestyle with thoughtful updates throughout. The renovated kitchen features stylish quartz countertops, recessed lighting, and stainless-steel appliances. Enjoy no carpet throughout the entire home, creating a clean and modern feel. Newer HVAC system and solar panels (only $98/month!) provide added peace of mind and lower utility costs. Sun City Summerlin, residents enjoy an incredible array of amenities, including multiple clubhouses, sparkling pools, tennis and pickleball courts, fitness facilities, social activities, arts and crafts, and numerous clubs and community events. Whether you're looking for an active lifestyle or a relaxing place to call home, this property offers the perfect combination of comfort, convenience, and community.
Property Features
Property Type: Residential - Single Family
Cooling: Central Air, Electric
Garage: 2
Heating: Central, Gas
Home Style: One Story
Lot Size: 0.20 Acres
Roof Type: Tile
Stories: 1.0
Taxes: $1,784
Year Built: 1991
Amenities
Bathroom on Main Level
Bedroom on Main Level
Ceiling Fan(s)
Full Bath on Main Level
Primary Downstairs
Window Treatments
Porch
Private Yard
Feature Descriptions
Appliances: Dryer, Dishwasher, Disposal, Gas Range, Microwave, Refrigerator, Washer
Association Amenities: Clubhouse, Fitness Center, Golf Course, Pool, Spa/Hot Tub, Tennis Court(s)
Community Features: Pool
Days on Site: 7
Fencimg: Metal, Partial
Flooring: Laminate
HOA Fee: 230/ Monthly
Hot Tub: Yes
Laundry: Cabinets, Electric Dryer Hookup, Gas Dryer Hookup, Main Level, Laundry Room, Sink
Lot: Corner Lot, Desert Landscaping, Landscaped, < 1/4 Acre
Parcel#: 138-18-312-007
Parking: Attached, Garage, Garage Door Opener, Inside Entrance, Open, Private
Parking Notes: Attached, Garage, Garage Door Opener, Inside Entrance
Patio/Porch: Enclosed, Patio, Porch
Pool: Community
Sewer: Public Sewer
Swimming Pool: Yes
Utilities: Underground Utilities
Water: Public
Window: Blinds
Room Sizes
Bedroom 2: 12 X 11
Primary Bedroom: 13 X 12
Local Schools
High School: Palo Verde
Middle School: Becker
Elementary School: Lummis, William,Lummis, William
Listed By / Shown By
Listed By
Agency Name: BluePrint Real Estate Services
Agency Contact: 702-843-0561
Agent Name: Stephanie Moore

Shown By
Agent Name: LeAl Gill
Agent Phone: Cell: (702) 499-3837
Agency Title: Wardley Real Estate

Estimate Your Payment
Estimated Payment
$ 1,669.32 per month $1,412.77 Principal & Interest $148.67 Property Tax $107.89 Homeowner's InsuranceChange Payment Information
"GLVAR MLS deems information realiable but not guaranteed."
Listing data compilation and photo(s) © 2026 Greater Las Vegas Association of REALTORS® MLS , All Rights Reserved.
Privacy Policy / DMCA Notice / ADA Accessibility


This site is hosted, designed and copyright
© 1994 - 2026 by
Delta Media Group, Inc. -- Patent Pending --
Agent License Information: S.0198208.LLC
9720 White Cloud Drive | MLS# 2823233
This single family home located at 9720 White Cloud Drive, Las Vegas, NV 89134 is currently listed for sale with an asking price of $369,900. This property was built in 1991 and has 2 bedrooms and 2 full baths with 1172 sq. ft. White Cloud Drive is located in the Sun City Las Vegas subdivision. Search Sun City Las Vegas real estate on www.iamluxuryhomes.com today.