
BEDS3
BATHS2 full
SQUARE FEET1,590
MLS#2798923
STATUSActive
PROPERTY TYPEResidential - Single Family
SUBDIVISIONGrand Canyon 15
Property Description
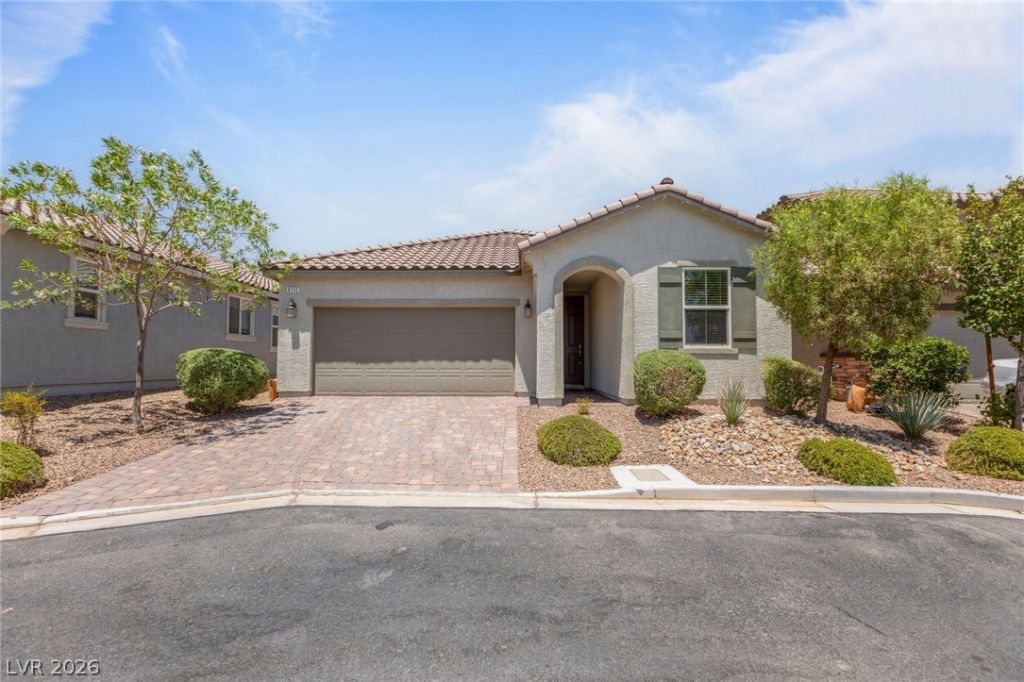
A beautifully maintained single story home built in 2020, offering 1,590 sq ft of thoughtfully designed living space on a 4,356 sq ft lot. Tucked away at the end of a cul de sac, this move in ready home combines modern finishes with effortless everyday living. The bright, open floor plan is filled with natural light and features a stylish kitchen with white cabinetry, granite countertops, stainless steel appliances, and a large breakfast bar that opens seamlessly to the spacious living and dining areas. The inviting primary suite offers a beautifully upgraded walk in shower and a custom walk in closet with built in organizers. Step outside to a covered patio and low maintenance backyard complete with artificial turf, providing the perfect space for relaxing or entertaining year round. Additional highlights include a paved driveway, contemporary finishes throughout, and an ideal location close to parks, shopping, and dining. This beautifully maintained home offers the perfect combination of comfort, style, and convenience in the Southwest. Schedule your private showing today. Welcome Home!
Property Features
Property Type: Residential - Single Family
Cooling: Central Air, Electric
Garage: 2 car attached
Heating: Central, Gas
Home Style: One Story
Lot Size: 0.10 Acres
Roof Type: Tile
Stories: 1.0
Taxes: $3,679
Year Built: 2020
Amenities
Bedroom on Main Level
Ceiling Fan(s)
Primary Downstairs
Window Treatments
Private Yard
Sprinkler/Irrigation
Feature Descriptions
Appliances: Dryer, Dishwasher, Disposal, Gas Range, Microwave, Refrigerator, Tankless Water Heater, Washer
Fencimg: Block, Back Yard
Flooring: Carpet, Tile
HOA Fee: 42/ Monthly
Laundry: Gas Dryer Hookup, Main Level, Laundry Room
Lot: Drip Irrigation/Bubblers, Desert Landscaping, Landscaped, Synthetic Grass, < 1/4 Acre
Parcel#: 176-19-713-046
Parking: Attached, Garage, Private
Parking Notes: Attached, Garage, Private
Sewer: Public Sewer
Special View Info: None
Utilities: Underground Utilities
Water: Public
Window: Blinds, Double Pane Windows
Room Sizes
Great Room: 25 X 12
Bedroom 3: 11 X 10
Bedroom 2: 11 X 10
Primary Bedroom: 15 X 13
Local Schools
High School: Sierra Vista High
Middle School: Gunderson, Barry & June
Elementary School: Thompson, Tyrone,Thompson, Tyrone
Listed By / Shown By
Listed By
Agency Name: Las Vegas Sotheby's Int'l
Agency Contact: (702) 741-5944
Agent Name: Stacy Hamilton

Shown By
Agent Name: LeAl Gill
Agent Phone: Cell: (702) 499-3837
Agency Title: Wardley Real Estate

Estimate Your Payment
Estimated Payment
$ 2,362.08 per month $1,909.66 Principal & Interest $306.58 Property Tax $145.83 Homeowner's InsuranceChange Payment Information
"GLVAR MLS deems information realiable but not guaranteed."
Listing data compilation and photo(s) © 2026 Greater Las Vegas Association of REALTORS® MLS , All Rights Reserved.
Privacy Policy / DMCA Notice / ADA Accessibility


This site is hosted, designed and copyright
© 1994 - 2026 by
Delta Media Group, Inc. -- Patent Pending --
Agent License Information: S.0198208.LLC
9712 Angel Valley Drive | MLS# 2798923
This single family home located at 9712 Angel Valley Drive , Las Vegas, NV 89178 is currently listed for sale with an asking price of $500,000. This property was built in 2020 and has 3 bedrooms and 2 full baths with 1590 sq. ft. Angel Valley Drive is located in the Grand Canyon 15 subdivision. Search Grand Canyon 15 real estate on www.iamluxuryhomes.com today.