
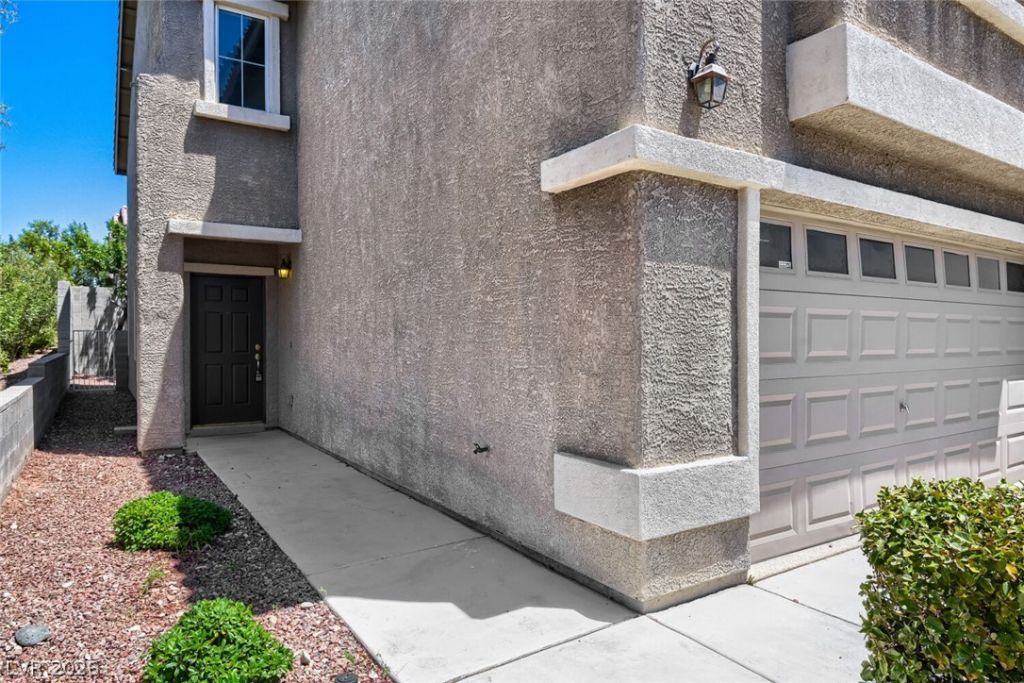
BEDS3
BATHS2 full 1 partial
SQUARE FEET2,089
MLS#2798330
STATUSActive
PROPERTY TYPEResidential - Single Family
SUBDIVISIONCascade 3
Property Description
Come and see this move-in ready 3-bedroom, 2.5-bathroom home in the Cascade neighborhood, which offers a great blend of comfort and convenience. The inviting interior features a welcoming open floor plan that seamlessly connects the main living spaces, creating a seamless flow for daily routines and entertaining. The kitchen is fully equipped, featuring durable countertops and sleek stainless-steel appliances. At the top of the stairs you will find a flex space that is perfect for a media room or secondary living room. The primary bedroom serves as a private retreat, complete with a large walk-in closet and an attached primary bathroom boasting a double vanity. Ideally located just minutes from shopping, dining, parks, and more, this home provides easy access to your everyday essentials and local entertainment. Schedule your private showing today!
Property Features
Property Type: Residential - Single Family
Cooling: Central Air, Electric
Garage: 2 car attached
Heating: Central, Gas
Home Style: Two Story
Lot Size: 0.07 Acres
Roof Type: Tile
Stories: 2.0
Taxes: $3,011
Year Built: 2006
Amenities
None
None
Feature Descriptions
Appliances: Dryer, Dishwasher, Disposal, Gas Range, Refrigerator, Washer
Association Amenities: Playground
Exterior: Stucco
Fencimg: Block, Back Yard
Flooring: Carpet, Tile
HOA Fee: 400/ Annually
Laundry: Electric Dryer Hookup, Gas Dryer Hookup, Laundry Room, Upper Level
Lot: Desert Landscaping, Landscaped, < 1/4 Acre
Parcel#: 125-18-512-076
Parking: Attached, Garage, Private
Parking Notes: Attached, Garage, Private
Sewer: Public Sewer
Utilities: Underground Utilities
Water: Public
Room Sizes
Kitchen: 10 X 10
Bedroom 3: 10 X 10
Bedroom 2: 10 X 10
Primary Bedroom: 14 X 16
Local Schools
High School: Arbor View
Middle School: Escobedo Edmundo
Elementary School: Thompson, Sandra Lee,Thompson, Sandra Le
Listed By / Shown By
Listed By
Agency Name: Entera Realty LLC
Agency Contact: 888-216-6364
Agent Name: Robert E. Salmons Jr

Shown By
Agent Name: LeAl Gill
Agent Phone: Cell: (702) 499-3837
Agency Title: Wardley Real Estate

Estimate Your Payment
Estimated Payment
$ 1,894.90 per month $1,527.35 Principal & Interest $250.92 Property Tax $116.64 Homeowner's InsuranceChange Payment Information
"GLVAR MLS deems information realiable but not guaranteed."
Listing data compilation and photo(s) © 2026 Greater Las Vegas Association of REALTORS® MLS , All Rights Reserved.
Privacy Policy / DMCA Notice / ADA Accessibility


This site is hosted, designed and copyright
© 1994 - 2026 by
Delta Media Group, Inc. -- Patent Pending --
Agent License Information: S.0198208.LLC
9548 Gibbon Avenue | MLS# 2798330
This single family home located at 9548 Gibbon Avenue , Las Vegas, NV 89149 is currently listed for sale with an asking price of $399,900. This property was built in 2006 and has 3 bedrooms and 2 full and 1 partial baths with 2089 sq. ft. Gibbon Avenue is located in the Cascade 3 subdivision. Search Cascade 3 real estate on www.iamluxuryhomes.com today.