
BEDS3
BATHS2 full 1 partial
SQUARE FEET1,447
MLS#2756355
STATUSActive
PROPERTY TYPEResidential - Townhouse
SUBDIVISIONJasper Point At Union Village
Property Description
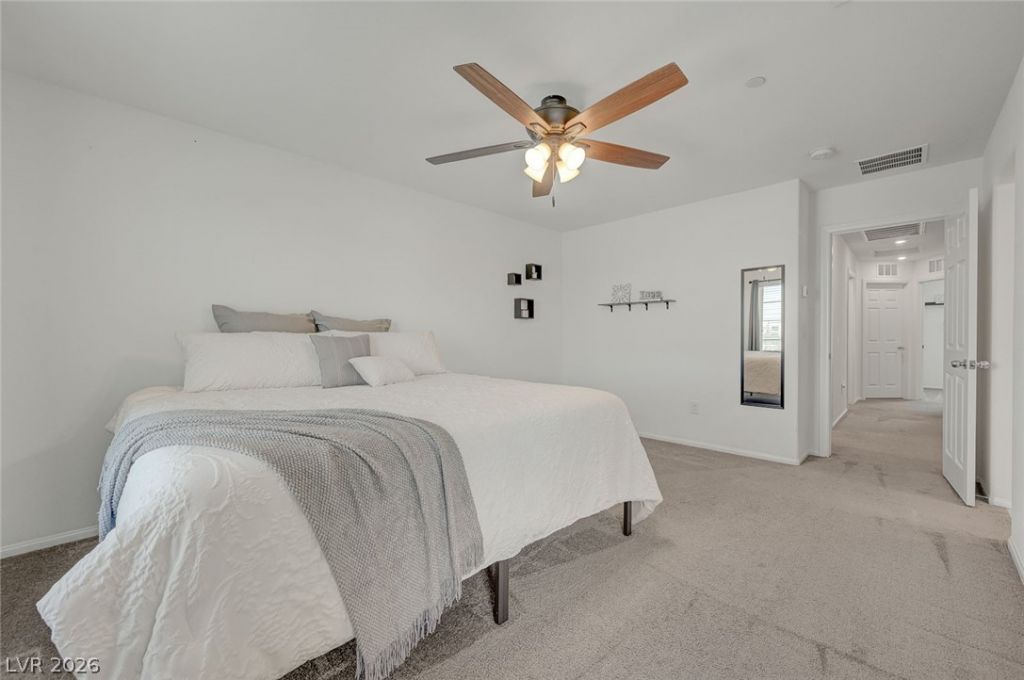
Better than new! Lender offering rate buydown to lower monthly payment! Downstairs open floor plan kitchen/dining/living area featuring stainless steel appliances. Dual pantries. Dedicated laundry room, upstairs near the bedrooms. All appliances included. Don't miss out on this prime location for convenient, easy living. Outdoor recreation across the street, LVAC outside your door, Henderson Hospital & Starbucks less than half a mile away. Costco, Galleria Mall, Cowabunga Bay water park are one mile away! Imagine the summer fun!! The Freeway is right outside the community giving you access to anything the valley has to offer. True luxury primary suite with balcony and mountain views, sitting area, large walk-in closet, dual sinks, quartz countertops. 3 Bedroom, 2.5 baths. Oversize 2 car garage. Low utility costs, water included in HOA. Ample guest parking. The IDEAL location near dining, entertainment, healthcare, shopping, waterpark, dog park....Must see!
Property Features
Property Type: Residential - Townhouse
Cooling: Central Air, Electric, ENERGY STAR Qualified Equipme
Garage: 2 car attached
Heating: Central, Gas, High Efficiency, Zoned
Home Style: Two Story
Lot Size: 0.03 Acres
Roof Type: Composition, Shingle
Stories: 2.0
Taxes: $3,817
Year Built: 2023
Amenities
Ceiling Fan(s)
Window Treatments
Programmable Thermostat
Balcony
Porch
Feature Descriptions
Appliances: Dryer, ENERGY STAR Qualified Appliances, Disposal, Gas Range, Gas Water Heater, Microwave, Refrigerator, Tankless Water Heater, Washer
Association Amenities: Playground, Park
Days on Site: 99
Exterior: Frame, Stucco
Fencimg: None
Flooring: Carpet, Ceramic Tile
HOA Fee: 175/ Monthly
Laundry: Gas Dryer Hookup, Laundry Room, Upper Level
Lot: Desert Landscaping, Landscaped, < 1/4 Acre
Parcel#: 161-34-711-089
Parking: Attached, Garage, Open
Parking Notes: Attached, Garage, Open
Patio/Porch: Balcony, Porch
Sewer: Public Sewer
Special View Info: Mountain(s)
Utilities: Cable Available
Water: Public
Window: Blinds, Double Pane Windows, Low-Emissivity Windows, Window Treatments
Room Sizes
Living Room: 14 X 12
Dining Room: 12 X 15
Bedroom 3: 11 X 12
Bedroom 2: 11 X 12
Primary Bathroom: 8 X 12
Primary Bedroom: 18 X 20
Kitchen: 9 X 9
Local Schools
High School: Basic Academy
Middle School: Cortney Francis
Elementary School: Treem, Harriet A.,Treem, Harriet A.
Listed By / Shown By
Listed By
Agency Name: Equity NV Real Estate-Vegas
Agent Name: Sheila M. Gray

Shown By
Agent Name: LeAl Gill
Agent Phone: Cell: (702) 499-3837
Agency Title: Wardley Real Estate

Estimate Your Payment
Estimated Payment
$ 1,859.70 per month $1,432.25 Principal & Interest $318.08 Property Tax $109.38 Homeowner's InsuranceChange Payment Information
"GLVAR MLS deems information realiable but not guaranteed."
Listing data compilation and photo(s) © 2026 Greater Las Vegas Association of REALTORS® MLS , All Rights Reserved.
Privacy Policy / DMCA Notice / ADA Accessibility


This site is hosted, designed and copyright
© 1994 - 2026 by
Delta Media Group, Inc. -- Patent Pending --
Agent License Information: S.0198208.LLC
909 Kyanite Lane | MLS# 2756355
This townhouse located at 909 Kyanite Lane, Henderson, NV 89011 is currently listed for sale with an asking price of $375,000. This property was built in 2023 and has 3 bedrooms and 2 full and 1 partial baths with 1447 sq. ft. Kyanite Lane is located in the Jasper Point At Union Village subdivision. Search Jasper Point At Union Village real estate on www.iamluxuryhomes.com today.