
BEDS2
BATHS2 full 2 partial
SQUARE FEET4,467
MLS#2785122
STATUSActive
PROPERTY TYPEResidential - Single Family
SUBDIVISIONEagle Hills
Property Description
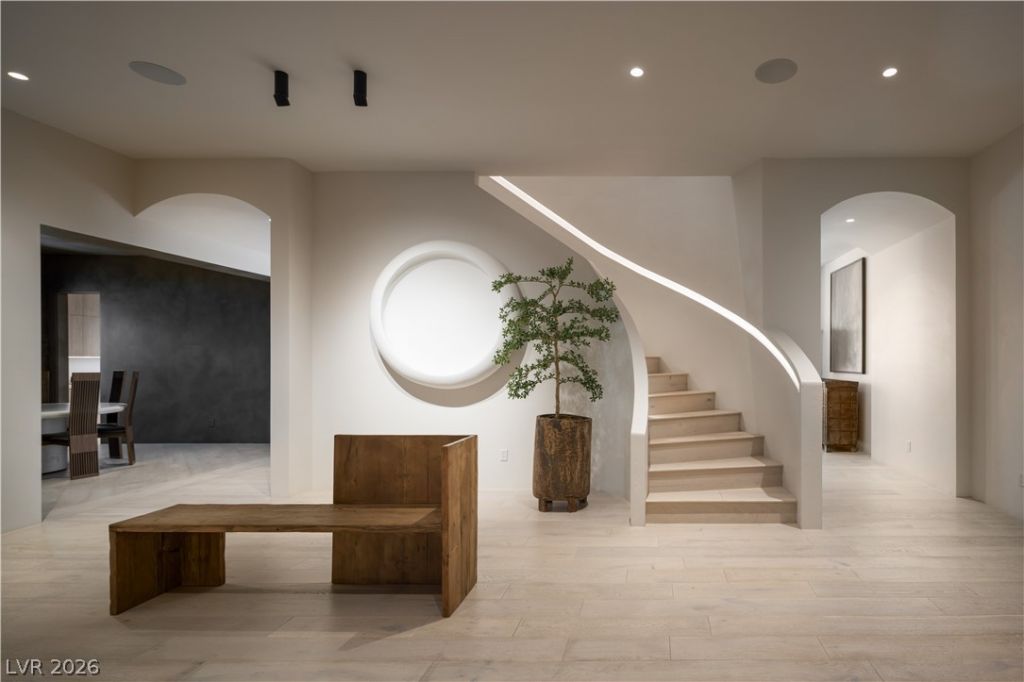
Stunning remodel in prestigious custom neighborhood. No detail was overlooked when this Eagle Hills home was reimagined. Every finish, every surface, every appliance thoughtfully curated. The result: a home that looks ripped straight from the pages of a design magazine. The heart of this home is the gourmet kitchen, stacked with top-brand appliances, double islands and a butler's pantry that includes a commercial walk-in refrigerator. The primary suite is unrivaled, occupying the entire upper floor with its own wet bar, laundry room and spa-quality bathroom. But the pièce de resistance is the primary closet?nearly 1,200 sq ft in total?with a layout befitting a luxury boutique. Much of this space can easily be converted to a home gym, office or more. The outdoor spaces enjoy the utmost privacy with several places to dine or lounge al fresco, plus a sumptuous pool & spa. Additional features include an incredible office, retractable theater screen, home salon, multiple fireplaces, more.
Property Features
Property Type: Residential - Single Family
Cooling: Central Air, Electric, High Efficiency,2 Units
Fireplaces: 7
Garage: 2 car attached
Heating: Central, Gas, High Efficiency, Multiple Heating Units
Home Style: Two Story, Custom
Lot Size: 0.34 Acres
Roof Type: Tile
Stories: 2.0
Taxes: $9,275
Year Built: 1997
Amenities
Bedroom on Main Level
Window Treatments
Programmable Thermostat
Built-in Barbecue
Barbecue
Courtyard
Patio
Private Yard
Sprinkler/Irrigation
Feature Descriptions
Appliances: Built-In Electric Oven, Double Oven, Dryer, Dishwasher, Gas Cooktop, Disposal, Refrigerator, Wine Refrigerator, Washer
Association Amenities: Dog Park, Gated, Park, Guard, Tennis Court(s)
Days on Site: 1
Exterior: Frame, Stucco
Fencimg: Block, Back Yard
Fireplace: Gas, Great Room, Primary Bedroom, Outside
Flooring: Hardwood, Marble
HOA Fee: 515/ Monthly
Laundry: Cabinets, Electric Dryer Hookup, Gas Dryer Hookup, Main Level, Laundry Room, Sink, Upper Level
Lot: 1/4 to 1 Acre Lot, Drip Irrigation/Bubblers, Landscaped, Rocks, Synthetic Grass
Parcel#: 138-20-213-010
Parking: Attached, Garage, Garage Door Opener, Inside Entrance, Private, Shelves
Parking Notes: Attached, Garage, Garage Door Opener, Inside Entrance
Patio/Porch: Covered, Patio
Pool: Heated, In Ground, Private, Pool/Spa Combo, Waterfall
Sewer: Public Sewer
Spa: Yes
Spa: In Ground
Swimming Pool: Yes
Utilities: Underground Utilities
Water: Public
Window: Double Pane Windows, Low-Emissivity Windows
Room Sizes
Dining Room: 15 X 18
Great Room: 24 X 16
Den: 16 X 14
Bedroom 2: 18 X 15
Primary Bedroom: 23 X 19
Local Schools
High School: Palo Verde
Middle School: Becker
Elementary School: Lummis, William,Lummis, William
Listed By / Shown By
Listed By
Agency Name: Simply Vegas
Agency Contact: (702) 523-3677
Agent Name: Gavin Ernstone

Shown By
Agent Name: LeAl Gill
Agent Phone: Cell: (702) 499-3837
Agency Title: Wardley Real Estate

Estimate Your Payment
Estimated Payment
$ 15,157.27 per month $13,363.81 Principal & Interest $772.92 Property Tax $1,020.54 Homeowner's InsuranceChange Payment Information
"GLVAR MLS deems information realiable but not guaranteed."
Listing data compilation and photo(s) © 2026 Greater Las Vegas Association of REALTORS® MLS , All Rights Reserved.
Privacy Policy / DMCA Notice / ADA Accessibility


This site is hosted, designed and copyright
© 1994 - 2026 by
Delta Media Group, Inc. -- Patent Pending --
Agent License Information: S.0198208.LLC
9013 Night Owl Court | MLS# 2785122
This single family home located at 9013 Night Owl Court , Las Vegas, NV 89134 is currently listed for sale with an asking price of $3,499,000. This property was built in 1997 and has 2 bedrooms and 2 full and 2 partial baths with 4467 sq. ft. Night Owl Court is located in the Eagle Hills subdivision. Search Eagle Hills real estate on www.iamluxuryhomes.com today.