
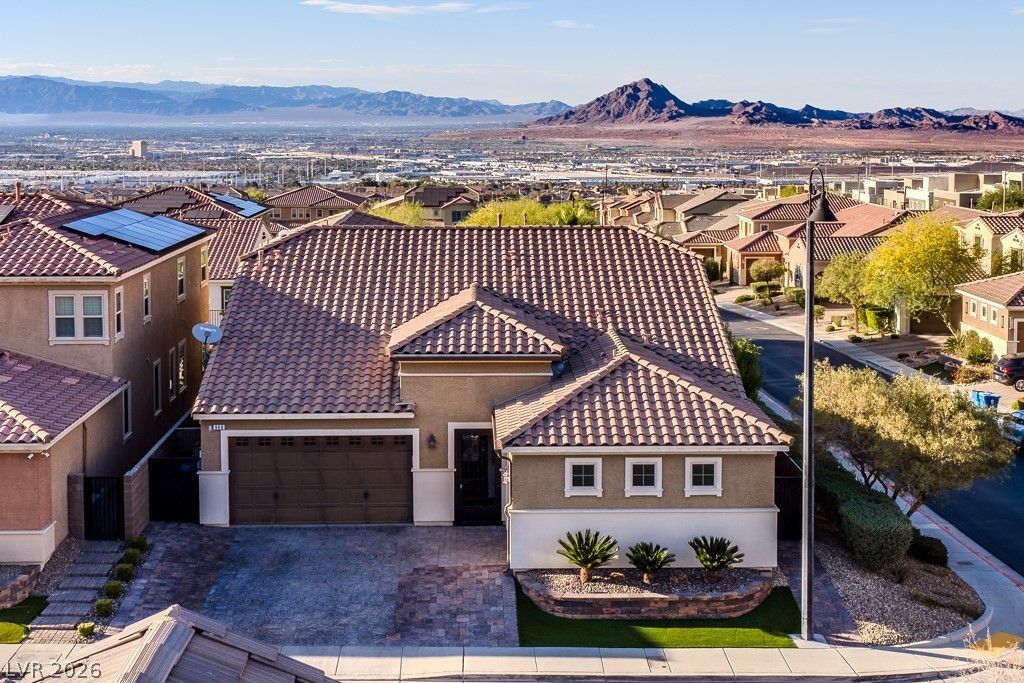
BEDS4
BATHS3 full 1 partial
SQUARE FEET2,683
MLS#2783390
STATUSActive
PROPERTY TYPEResidential - Single Family
SUBDIVISIONHorizon Ridge Gibson 2nd Amd
Property Description
Charming single-story home with a thoughtful pop-top addition, blending classic comfort with modern versatility. Step inside to an inviting open-concept great room area with abundant natural light and ceramic tile plank flooring. The updated kitchen features quartz countertops, stainless appliances, cabinets to the ceiling, a large island, and plenty of storage?perfect for everyday living and entertaining. Three main-level bedrooms including a large primary with ensuite bath, secondary bath, and a powder bath, offering true single-level convenience. The pop-top adds incredible flexibility: use the upper level as a private primary suite, guest retreat, loft, home office, next gen, or game room. Private ensuite bathroom ensures a complete retreat. A dedicated laundry room is on the main level for convenience. Outside, enjoy a landscaped yard with a covered patio for grilling and gatherings. For entertainment there is a luxurious spa as well as putting green. Three car garage. Close to parks, shops and the 215 freeway for an easy commute. Move in ready updated home!
Property Features
Property Type: Residential - Single Family
Cooling: Central Air, Electric
Garage: 3 car attached
Heating: Central, Gas
Home Style: One and One Half Story, One Story
Lot Size: 0.13 Acres
Roof Type: Tile
Stories: 1.0
Taxes: $6,355
Year Built: 2017
Amenities
Bedroom on Main Level
Primary Downstairs
Private Yard
Feature Descriptions
Appliances: Built-In Gas Oven, Dryer, Dishwasher, Gas Cooktop, Disposal, Microwave, Refrigerator, Washer
Days on Site: 2
Fencimg: Block, Back Yard
Flooring: Carpet, Luxury Vinyl Plank
HOA Fee: 75/ Monthly
Laundry: Gas Dryer Hookup, Main Level, Laundry Room
Lot: Corner Lot, Desert Landscaping, Landscaped
Parcel#: 178-23-312-031
Parking: Attached, Garage, Inside Entrance, Private
Parking Notes: Attached, Garage, Inside Entrance, Private
Sewer: Public Sewer
Spa: Above Ground
Spa: Yes
Special View Info: Strip View
Utilities: Underground Utilities
Water: Public
Room Sizes
Great Room: 19 X 23
Dining Room: 11 X 12
Bedroom 4: 18 X 16
Bedroom 3: 12 X 11
Bedroom 2: 12 X 11
Primary Bedroom: 15 X 15
Local Schools
High School: Foothill
Middle School: Mannion Jack & Terry
Elementary School: Newton, Ulis,Newton, Ulis
Listed By / Shown By
Listed By
Agency Name: Zahler Properties LLC
Agency Contact: (702) 277-8436
Agent Name: Jodi Ludvigsen

Shown By
Agent Name: LeAl Gill
Agent Phone: Cell: (702) 499-3837
Agency Title: Wardley Real Estate

Estimate Your Payment
Estimated Payment
$ 3,468.94 per month $2,730.82 Principal & Interest $529.58 Property Tax $208.54 Homeowner's InsuranceChange Payment Information
"GLVAR MLS deems information realiable but not guaranteed."
Listing data compilation and photo(s) © 2026 Greater Las Vegas Association of REALTORS® MLS , All Rights Reserved.
Privacy Policy / DMCA Notice / ADA Accessibility


This site is hosted, designed and copyright
© 1994 - 2026 by
Delta Media Group, Inc. -- Patent Pending --
Agent License Information: S.0198208.LLC
900 San Laurent Court | MLS# 2783390
This single family home located at 900 San Laurent Court, Henderson, NV 89012 is currently listed for sale with an asking price of $715,000. This property was built in 2017 and has 4 bedrooms and 3 full and 1 partial baths with 2683 sq. ft. San Laurent Court is located in the Horizon Ridge Gibson 2nd Amd subdivision. Search Horizon Ridge Gibson 2nd Amd real estate on www.iamluxuryhomes.com today.