
BEDS3
BATHS2 full 1 partial
SQUARE FEET1,503
MLS#2824592
STATUSActive
PROPERTY TYPERental - Single Family
SUBDIVISIONAstoria At Town Center-North
Property Description
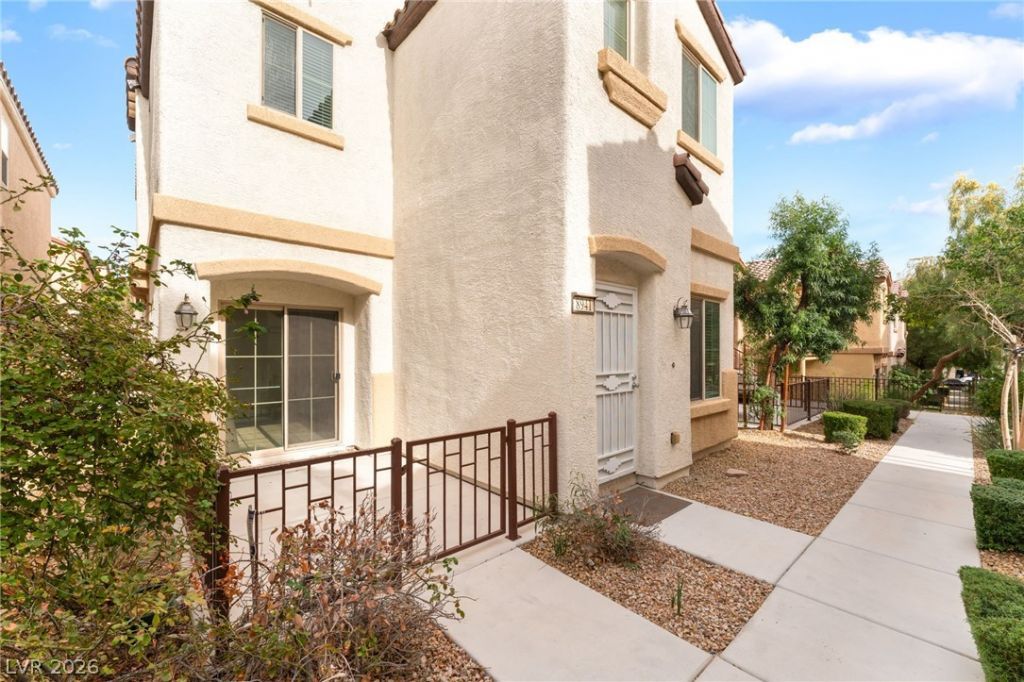
This well-appointed two-story home in Northwest Las Vegas offers a bright, comfortable interior with upgraded finishes throughout. The kitchen features granite countertops, upgraded cabinetry, luxury vinyl plank flooring, and a full appliance package, opening to the main living and dining areas for an easy-flowing layout. Upstairs, the spacious primary suite includes a walk-in closet and private bath with dual sinks, a separate soaking tub, and separate shower, while ceiling fans and window coverings add everyday comfort throughout the home. A gated private patio provides outdoor space for relaxing or grilling, and the attached two-car garage offers convenient private parking. Located in the Tapestry community, residents can enjoy access to community amenities including a pool, basketball court, and playground.
Property Features
Property Type: Rental - Single Family
Cooling: Central Air, Electric
Garage: 2
Heating: Central, Gas
Home Style: Two Story
Lot Size: 0.04 Acres
Roof Type: Tile
Stories: 2.0
Year Built: 2015
Amenities
Bathroom on Main Level
Ceiling Fan(s)
Window Treatments
Feature Descriptions
Appliances: Dryer, Dishwasher, Disposal, Gas Range, Microwave, Refrigerator, Washer/Dryer, Washer/DryerAllInOne, Washer
Days on Site: 1
Exterior: Frame, Stucco
Fencimg: Block, Partial
Flooring: Carpet, Luxury Vinyl Plank
Laundry: Gas Dryer Hookup, Upper Level
Parcel#: 125-17-211-134
Parking: Garage, Private
Parking Notes: Garage, Private
Utilities: Cable Available
Window: Blinds
Room Sizes
Family Room: 14 X 11
Bedroom 3: 12 X 13
Dining Room: 10 X 10
Bedroom 2: 12 X 13
Primary Bedroom: 18 X 15
Local Schools
High School: Arbor View
Middle School: Escobedo Edmundo
Elementary School: Thompson, Sandra Lee,Thompson, Sandra Le
Listed By / Shown By
Listed By
Agency Name: Black & Cherry Real Estate
Agency Contact: 702-795-4663
Agent Name: Ashley A. Hawks

Shown By
Agent Name: LeAl Gill
Agent Phone: Cell: (702) 499-3837
Agency Title: Wardley Real Estate

"GLVAR MLS deems information realiable but not guaranteed."
Listing data compilation and photo(s) © 2026 Greater Las Vegas Association of REALTORS® MLS , All Rights Reserved.
Privacy Policy / DMCA Notice / ADA Accessibility


This site is hosted, designed and copyright
© 1994 - 2026 by
Delta Media Group, Inc. -- Patent Pending --
Agent License Information: S.0198208.LLC
8941 Glass Gallery Court | MLS# 2824592
This property located at 8941 Glass Gallery Court, Las Vegas, NV 89149 is currently listed for rent with an asking price of $1,900 / Monthly. Search Las Vegas real estate on www.iamluxuryhomes.com today.