
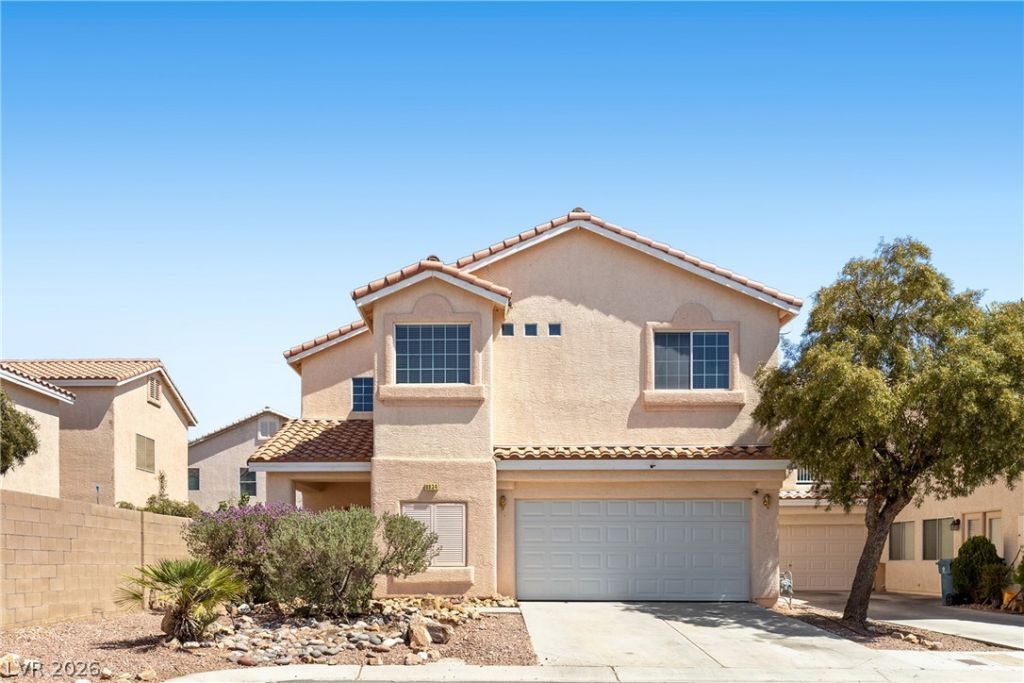
BEDS3
BATHS2 full 1 partial
SQUARE FEET1,796
MLS#2783157
STATUSActive
PROPERTY TYPEResidential - Single Family
SUBDIVISIONTwilight North At Arlington Ranch
Property Description
This 3 BD 2 Bath home is in the highly desirable, gated, Arlington Community in Mountains Edge. Walk through the front door and into your spacious living area and open floor plan. Updated lighting and lots of windows provide a beautiful open space for entertaining or just enjoying family time. The kitchen come with all stainless steel appliances, an extra large refrigerator, gas stove and large farm style sink. The Primary bedroom is separate from the others for more privacy and a double sink in the master bath. Relax in your backyard with covered patio and outdoor lighting. Don't forget to take a dip in the community pool or walk around the lush grass park nearby! At the end of the Cul De Sac so less traffic and close to shopping, restaurants, etc.
Property Features
Property Type: Residential - Single Family
Cooling: Central Air, Electric
Garage: 2 car attached
Heating: Central, Gas
Home Style: Two Story
Lot Size: 0.09 Acres
Roof Type: Tile
Stories: 2.0
Taxes: $2,202
Year Built: 2004
Amenities
Ceiling Fan(s)
Window Treatments
Patio
Feature Descriptions
Appliances: Dryer, Gas Cooktop, Disposal, Gas Range, Microwave, Refrigerator, Washer
Association Amenities: Gated, Pool
Community Features: Pool
Days on Site: 1
Fencimg: Block, Back Yard
Flooring: Carpet, Ceramic Tile
HOA Fee: 65/ Monthly
Laundry: Gas Dryer Hookup, Upper Level
Lot: Corner Lot, Cul-De-Sac, Desert Landscaping, Landscaped, < 1/4 Acre
Parcel#: 176-20-611-007
Parking: Attached, Garage, Garage Door Opener, Private
Parking Notes: Attached, Garage, Garage Door Opener, Private
Patio/Porch: Patio
Pool: Community
Sewer: Public Sewer
Swimming Pool: Yes
Utilities: Underground Utilities
Water: Public
Window: Blinds
Room Sizes
Living Room: 18 X 20
Bedroom 3: 10 X 11
Bedroom 2: 11 X 11
Primary Bedroom: 15 X 16
Local Schools
High School: Desert Oasis
Middle School: Canarelli Lawrence & Heidi
Elementary School: Wright, William V.,Wright, William V.
Listed By / Shown By
Listed By
Agency Name: Innovative Real Estate Strateg
Agency Contact: 702-478-2242
Agent Name: Paul J Yang

Shown By
Agent Name: LeAl Gill
Agent Phone: Cell: (702) 499-3837
Agency Title: Wardley Real Estate

Estimate Your Payment
Estimated Payment
$ 1,930.67 per month $1,623.21 Principal & Interest $183.50 Property Tax $123.96 Homeowner's InsuranceChange Payment Information
"GLVAR MLS deems information realiable but not guaranteed."
Listing data compilation and photo(s) © 2026 Greater Las Vegas Association of REALTORS® MLS , All Rights Reserved.
Privacy Policy / DMCA Notice / ADA Accessibility


This site is hosted, designed and copyright
© 1994 - 2026 by
Delta Media Group, Inc. -- Patent Pending --
Agent License Information: S.0198208.LLC
8934 Deep Ridge Court | MLS# 2783157
This single family home located at 8934 Deep Ridge Court , Las Vegas, NV 89178 is currently listed for sale with an asking price of $425,000. This property was built in 2004 and has 3 bedrooms and 2 full and 1 partial baths with 1796 sq. ft. Deep Ridge Court is located in the Twilight North At Arlington Ranch subdivision. Search Twilight North At Arlington Ranch real estate on www.iamluxuryhomes.com today.