
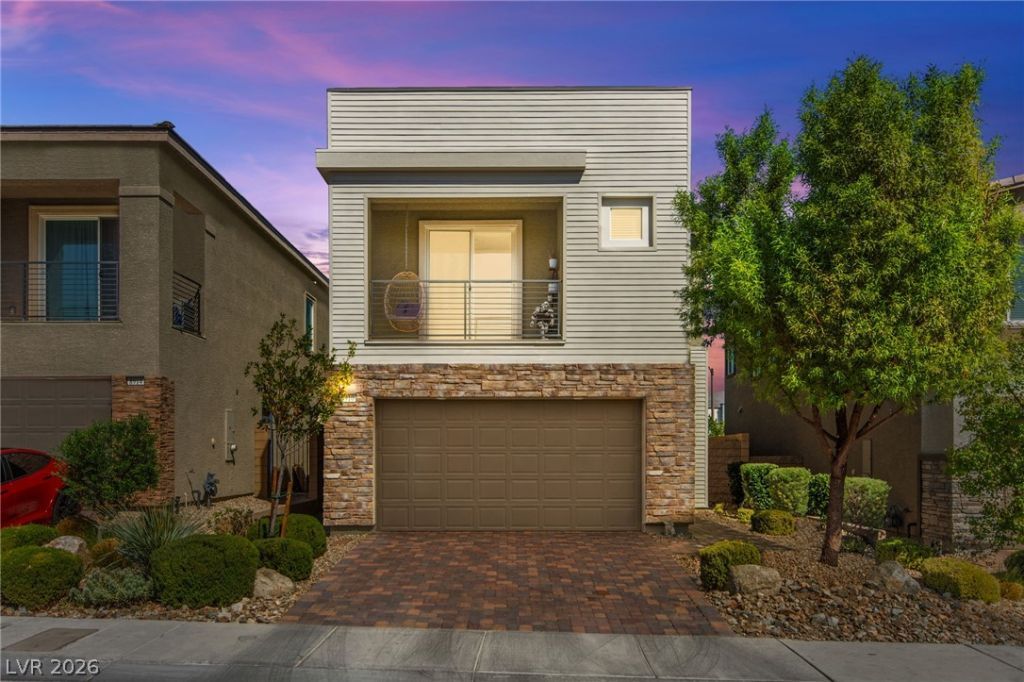
BEDS3
BATHS2 full 1 partial
SQUARE FEET1,623
MLS#2825331
STATUSActive
PROPERTY TYPEResidential - Single Family
SUBDIVISIONSkye Canyon Parcel 202
Property Description
Welcome to this 2022-built, two-story home, a former model home in the gated Belterra neighborhood of Skye Canyon. A paver driveway, stone accents and low-maintenance desert landscaping set the tone out front. Inside, the open main level pairs tile flooring with ceiling fans and plenty of natural light. The kitchen features quartz counters, a blue tile backsplash, light gray cabinetry, stainless steel appliances with a gas range, a center island and a pantry, and opens to the living room and dining area. A powder room completes the first floor. Upstairs, the primary suite offers a private balcony with mountain views, a walk-in closet and a bath with dual sinks and a walk-in shower. Two secondary bedrooms with walk-in closets share a dual-sink Jack and Jill bathroom, and the laundry room is on the same level. Out back, a covered patio, pavers, desert landscaping, and synthetic turf create an easy-care, block-walled yard, perfect for entertaining. Garage refrigerator, washer and dryer included in the sale. Enjoy Skye Canyon's parks, clubhouse, courts, pools, splash pad and the nearby Skye Center for shopping, services, and restaurants.
Property Features
Property Type: Residential - Single Family
Cooling: Central Air, Electric, High Efficiency
Garage: 2
Heating: Central, Gas, High Efficiency, Zoned
Home Style: Two Story
Lot Size: 0.08 Acres
Roof Type: Pitched, Tile
Stories: 2.0
Taxes: $4,588
Year Built: 2022
Amenities
Bathroom on Main Level
Ceiling Fan(s)
Half Bath on Main Level
Window Treatments
Programmable Thermostat
Balcony
Porch
Patio
Fire Pit
IrrigationSprinklers
Feature Descriptions
Appliances: Dryer, Dishwasher, Disposal, Gas Range, Microwave, Refrigerator, Washer
Association Amenities: Basketball Court, Fitness Center, Gated, Jogging Path, Barbecue, Playground, Pickleball, Park, Recreation Room, Tennis Court(s)
Fencimg: Block, Back Yard
Flooring: Carpet, Tile
HOA Fee: 265/ Quarterly
Laundry: Gas Dryer Hookup, Laundry Room, Upper Level
Lot: Drip Irrigation/Bubblers, Desert Landscaping, Landscaped, Rocks, Synthetic Grass, Trees, < 1/4 Acre
Other Equipment: Water Softener Loop
Parcel#: 125-07-116-021
Parking: Attached, Garage, Garage Door Opener, Inside Entrance, Private
Parking Notes: Attached, Garage, Garage Door Opener, Inside Entrance
Patio/Porch: Balcony, Covered, Patio, Porch
Sewer: Public Sewer
Special View Info: Mountain(s)
Utilities: Cable Available, Underground Utilities
Water: Public
Window: Blinds, Double Pane Windows, Insulated Windows, Low-Emissivity Windows
Room Sizes
Living Room: 12 X 17
Kitchen: 11 X 15
Dining Room: 11 X 8
Bedroom 3: 13 X 11
Bedroom 2: 11 X 12
Primary Bathroom: 6 X 11
Primary Bedroom: 13 X 17
Local Schools
High School: Arbor View
Middle School: Escobedo Edmundo
Elementary School: Divich, Kenneth,Divich, Kenneth
Listed By / Shown By
Listed By
Agency Name: Huntington & Ellis, A Real Est
Agency Contact: (702) 514-6634
Agent Name: Craig Tann

Shown By
Agent Name: LeAl Gill
Agent Phone: Cell: (702) 499-3837
Agency Title: Wardley Real Estate

Estimate Your Payment
Estimated Payment
$ 2,211.72 per month $1,699.60 Principal & Interest $382.33 Property Tax $129.79 Homeowner's InsuranceChange Payment Information
"GLVAR MLS deems information realiable but not guaranteed."
Listing data compilation and photo(s) © 2026 Greater Las Vegas Association of REALTORS® MLS , All Rights Reserved.
Privacy Policy / DMCA Notice / ADA Accessibility


This site is hosted, designed and copyright
© 1994 - 2026 by
Delta Media Group, Inc. -- Patent Pending --
Agent License Information: S.0198208.LLC
8910 Sasquatch Run Avenue | MLS# 2825331
This single family home located at 8910 Sasquatch Run Avenue , Las Vegas, NV 89166 is currently listed for sale with an asking price of $445,000. This property was built in 2022 and has 3 bedrooms and 2 full and 1 partial baths with 1623 sq. ft. Sasquatch Run Avenue is located in the Skye Canyon Parcel 202 subdivision. Search Skye Canyon Parcel 202 real estate on www.iamluxuryhomes.com today.