
BEDS3
BATHS3 full 1 partial
SQUARE FEET3,461
MLS#2774002
STATUSActive
PROPERTY TYPEResidential - Single Family
SUBDIVISIONCinnamon Ridge Phase 2
Property Description
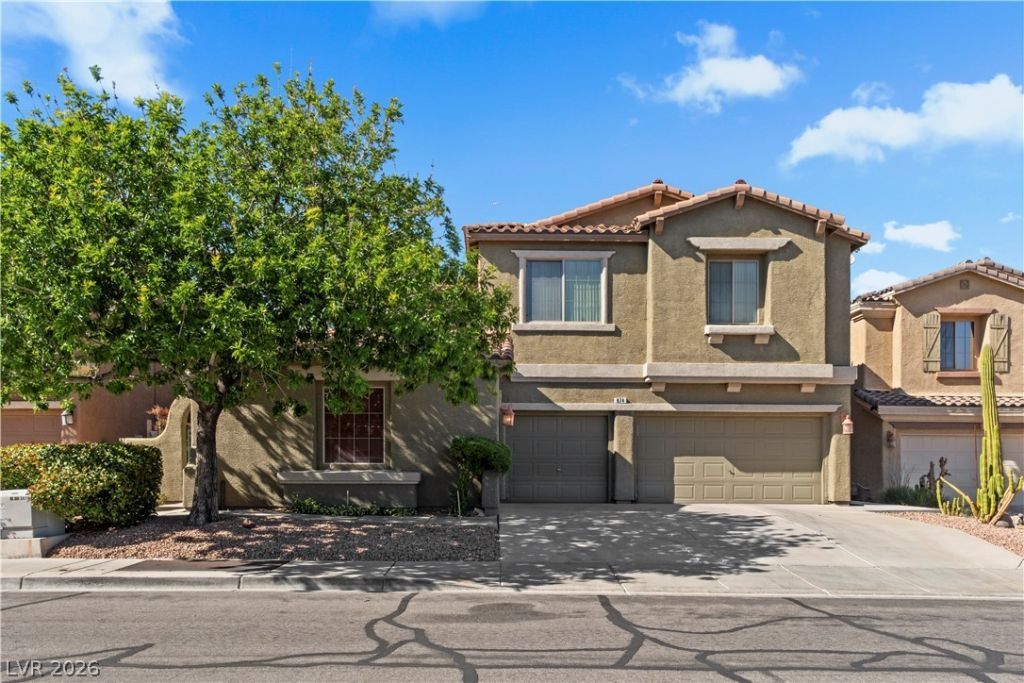
Henderson Nevada take a look at this fabulous POOL home. The home offer an inground pool, spa and great backyard. The home is close to shopping , major freeways, schools, entertainment like Water Street District and Green Valley Casino. It is also close to major communities like Cadence and Lake Las Vegas. This huge home has 3461 square feet of living space and it offers 3 bedrooms, 4 bathrooms one is a half bath downstairs, formal living, dinning room, huge family room downstairs, upstairs loft, grand entry way, gated front court yard, fantastic pool with ourside grill for entertainment. This inviting backyard will make a lot of memories for you and your loved ones. The primary bedroom offers a huge bedroom with sitting area. The balcony off the primary bedrooom offers views of the community. All bedrooms are upstairs and you have a mini primary with its own En suite as well as the huge primary bedroom. This is a must see home if you are looking for a big home you can make your own. Put your own stamp on this home and start making great memories.
Property Features
Property Type: Residential - Single Family
Cooling: Central Air, Electric
Fireplaces: 1
Garage: 3
Heating: Central, Gas
Home Style: Two Story
Lot Size: 0.16 Acres
Roof Type: Tile
Stories: 2.0
Taxes: $3,761
Year Built: 2003
Amenities
Bathroom on Main Level
Half Bath on Main Level
None
Built-in Barbecue
Balcony
Barbecue
Courtyard
Patio
Private Yard
Feature Descriptions
Appliances: Built-In Gas Oven, Double Oven, Gas Cooktop, Disposal
Days on Site: 174
Fencimg: Block, Back Yard
Flooring: Carpet, Ceramic Tile, Laminate, Tile
HOA Fee: 62/ Quarterly
Laundry: Gas Dryer Hookup, Upper Level
Lot: Desert Landscaping, Landscaped, < 1/4 Acre
Parcel#: 179-16-114-060
Parking: Attached, Garage, Open, Private
Parking Notes: Attached, Garage, Open, Private
Patio/Porch: Balcony, Covered, Patio
Pool: In Ground, Private
Sewer: Public Sewer
Spa: Yes
Swimming Pool: Yes
Water: Public
Room Sizes
Loft: 15 X 14
Family Room: 30 X 17
Dining Room: 16 X 12
Bedroom 4: 18 X 12
Bedroom 3: 18 X 12
Bedroom 2: 13 X 12
Primary Bedroom: 33 X 17
Local Schools
High School: Basic Academy
Middle School: Brown B. Mahlon
Elementary School: Morrow, Sue H.,Morrow, Sue H.
Listed By / Shown By
Listed By
Agency Name: Royal Diamond Realty
Agency Contact: 702-308-6432
Agent Name: Irma Duafala

Shown By
Agent Name: LeAl Gill
Agent Phone: Cell: (702) 499-3837
Agency Title: Wardley Real Estate

Estimate Your Payment
Estimated Payment
$ 2,899.23 per month $2,402.35 Principal & Interest $313.42 Property Tax $183.46 Homeowner's InsuranceChange Payment Information
"GLVAR MLS deems information realiable but not guaranteed."
Listing data compilation and photo(s) © 2026 Greater Las Vegas Association of REALTORS® MLS , All Rights Reserved.
Privacy Policy / DMCA Notice / ADA Accessibility


This site is hosted, designed and copyright
© 1994 - 2026 by
Delta Media Group, Inc. -- Patent Pending --
Agent License Information: S.0198208.LLC
874 Ashford Way | MLS# 2774002
This single family home located at 874 Ashford Way, Henderson, NV 89015 is currently listed for sale with an asking price of $629,000. This property was built in 2003 and has 3 bedrooms and 3 full and 1 partial baths with 3461 sq. ft. Ashford Way is located in the Cinnamon Ridge Phase 2 subdivision. Search Cinnamon Ridge Phase 2 real estate on www.iamluxuryhomes.com today.