
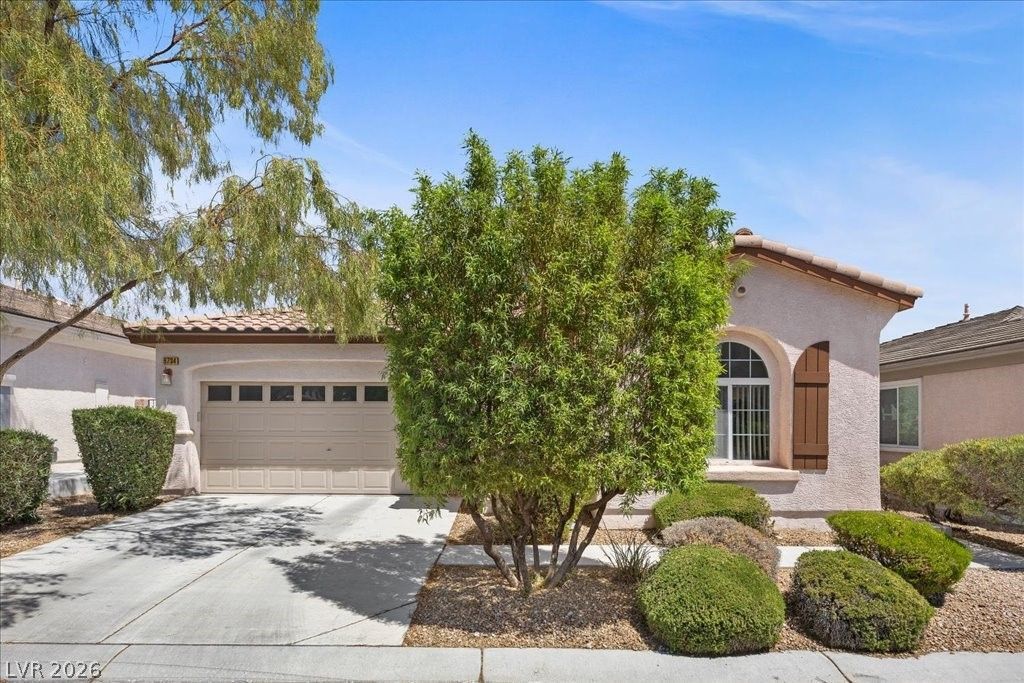
BEDS3
BATHS2 full
SQUARE FEET1,422
MLS#2781425
STATUSActive
PROPERTY TYPEResidential - Single Family
SUBDIVISIONVia Valencia Via Ventura
Property Description
BEAUTIFUL 1 STORY HOME THE THE MASTER PLANNED MOUNTAINS EDGE COMMUNITY * OPEN GREAT ROOM WITH BIG WINDOWS TO BACKYARD, WOOD LAMINATE FLOORING & TALL CEILINGS * KITCHEN HAS BEAUTIFUL DARK OAK CABINETS, QUARTZ COUNTERS, STAINLESS STEEL APPLIANCES, ISLAND, BREAKFAST BAR, BACKSPLASH & PANTRY * SEPARATE BIG DINING AREA * LARGE MASTER BEDROOM WITH WALK-IN CLOSET, DOUBLE SINKS, TUB & SEPARATE SHOWER * BIG OPEN BACKYARD WITH BEAUTIFUL LANDSCAPE & PAVER PATIO * HVAC & WATER HEATER ARE APPROX. 8 YEARS OLD * COME SEE THIS AMAZING HOME TODAY!
Property Features
Property Type: Residential - Single Family
Cooling: Central Air, Electric
Garage: 2 car attached
Heating: Central, Gas
Home Style: One Story
Lot Size: 0.09 Acres
Roof Type: Pitched, Tile
Stories: 1.0
Taxes: $1,625
Year Built: 2006
Amenities
Bedroom on Main Level
Ceiling Fan(s)
Primary Downstairs
Window Treatments
Patio
Private Yard
Sprinkler/Irrigation
Feature Descriptions
Appliances: Built-In Electric Oven, Dishwasher, Gas Cooktop, Disposal, Microwave, Water Heater
Days on Site: 10
Exterior: Frame, Stucco
Fencimg: Block, Back Yard
Flooring: Carpet, Ceramic Tile, Laminate
HOA Fee: 135/ Quarterly
Laundry: Electric Dryer Hookup, Gas Dryer Hookup, Main Level, Laundry Room
Lot: Drip Irrigation/Bubblers, < 1/4 Acre
Parcel#: 176-29-511-090
Parking: Attached, Exterior Access Door, Garage, Garage Door Opener, Inside Entrance, Open
Parking Notes: Attached, Exterior Access Door, Garage, Garage Door O
Patio/Porch: Patio
Sewer: Public Sewer
Special View Info: None
Utilities: Underground Utilities
Water: Public
Window: Blinds, Double Pane Windows
Room Sizes
Dining Room: 10 X 8
Great Room: 24 X 18
Bedroom 3: 12 X 10
Bedroom 2: 10 X 10
Primary Bedroom: 15 X 11
Local Schools
High School: Desert Oasis
Middle School: Gunderson, Barry & June
Elementary School: Wright, William V.,Wright, William V.
Listed By / Shown By
Listed By
Agency Name: BHHS Nevada Properties
Agency Contact: (702) 315-7801
Agent Name: Alberto Saab

Shown By
Agent Name: LeAl Gill
Agent Phone: Cell: (702) 499-3837
Agency Title: Wardley Real Estate

Estimate Your Payment
Estimated Payment
$ 1,923.29 per month $1,661.02 Principal & Interest $135.42 Property Tax $126.85 Homeowner's InsuranceChange Payment Information
"GLVAR MLS deems information realiable but not guaranteed."
Listing data compilation and photo(s) © 2026 Greater Las Vegas Association of REALTORS® MLS , All Rights Reserved.
Privacy Policy / DMCA Notice / ADA Accessibility


This site is hosted, designed and copyright
© 1994 - 2026 by
Delta Media Group, Inc. -- Patent Pending --
Agent License Information: S.0198208.LLC
8734 Livermore Valley Avenue | MLS# 2781425
This single family home located at 8734 Livermore Valley Avenue , Las Vegas, NV 89178 is currently listed for sale with an asking price of $434,900. This property was built in 2006 and has 3 bedrooms and 2 full baths with 1422 sq. ft. Livermore Valley Avenue is located in the Via Valencia Via Ventura subdivision. Search Via Valencia Via Ventura real estate on www.iamluxuryhomes.com today.