
BEDS2
BATHS2 full
SQUARE FEET1,068
MLS#2784589
STATUSActive
PROPERTY TYPEResidential - Condominium
SUBDIVISIONPleasant Hills
Property Description
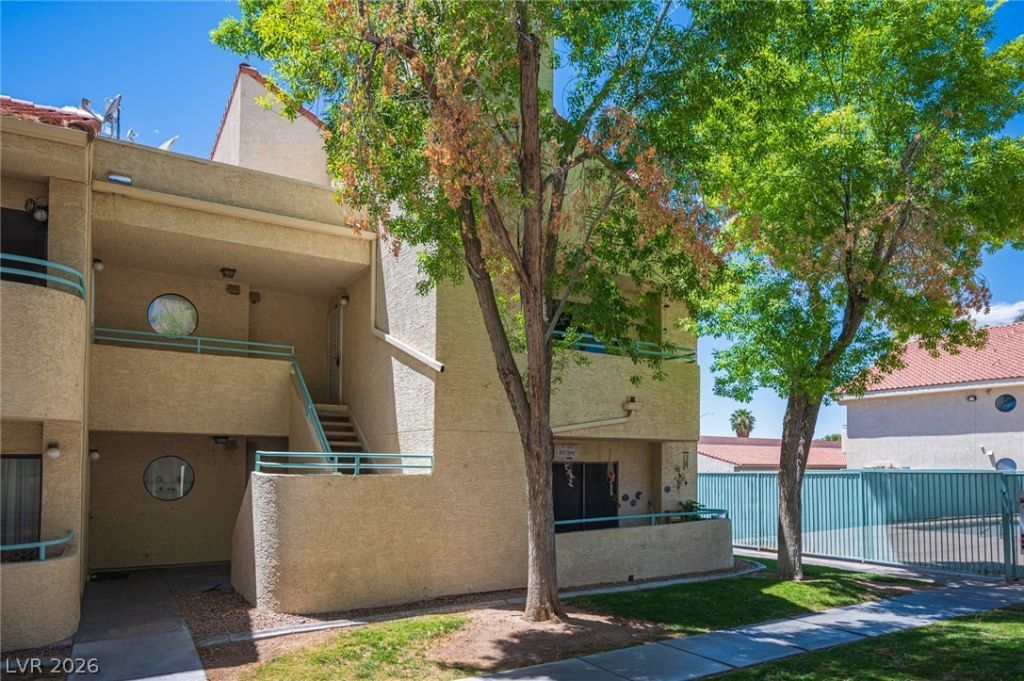
Welcome to this fully renovated with an exceptional standard of contemporary urban living nestled within the heart of Sunrise Manor. Located at 870 N Sloan Ln, Unit 204 in Las Vegas, Nevada, this meticulously reimagined and fully remodeled 2-bedroom, 2-bathroom condo stands out as a true masterclass in architectural design, spatial efficiency, and stylistic luxury. Offering an expansive 1,068 square feet of meticulously tailored interior layout, this exquisite second-floor residence expertly bridges the gap between high-end aesthetic value and day-to-day functional practicality. From its soaring structural geometries to its beautifully grounded color palette, this unit is a bespoke lifestyle sanctuary crafted for the discerning homeowner or investor.
Property Features
Property Type: Residential - Condominium
Cooling: Central Air, Electric
Fireplaces: 1
Garage: 1
Heating: Central, Gas
Home Style: Two Story
Lot Size: 0.11 Acres
Roof Type: Tile
Stories: 2.0
Taxes: $592
Year Built: 1987
Amenities
Balcony
Feature Descriptions
Appliances: Dryer, Dishwasher, Disposal, Gas Range, Microwave, Refrigerator, Washer
Association Amenities: Pool, Spa/Hot Tub
Community Features: Pool
Days on Site: 3
Exterior: Drywall
Fencimg: Block, Back Yard
Fireplace: Gas, Living Room
Flooring: Linoleum, Vinyl
HOA Fee: 301/ Monthly
Hot Tub: Yes
Laundry: Electric Dryer Hookup, Gas Dryer Hookup, Laundry Closet
Lot: < 1/4 Acre
Parcel#: 140-27-413-064
Parking: Detached, Garage, Private
Parking Notes: Detached, Garage, Private
Patio/Porch: Balcony
Pool: Community
Sewer: Public Sewer
Swimming Pool: Yes
Utilities: Underground Utilities
Water: Public
Room Sizes
Living Room: 19 X 22
Dining Room: 11 X 11
Bedroom 2: 11 X 13
Primary Bedroom: 12 X 14
Local Schools
High School: Eldorado
Middle School: O Callaghan M
Elementary School: Brookman, Eileen B.,Brookman, Eileen B.
Listed By / Shown By
Listed By
Agency Name: The International Team
Agency Contact: 702-294-0466
Agent Name: Loic Pillon

Shown By
Agent Name: LeAl Gill
Agent Phone: Cell: (702) 499-3837
Agency Title: Wardley Real Estate

Estimate Your Payment
Estimated Payment
$ 760.53 per month $660.74 Principal & Interest $49.33 Property Tax $50.46 Homeowner's InsuranceChange Payment Information
"GLVAR MLS deems information realiable but not guaranteed."
Listing data compilation and photo(s) © 2026 Greater Las Vegas Association of REALTORS® MLS , All Rights Reserved.
Privacy Policy / DMCA Notice / ADA Accessibility


This site is hosted, designed and copyright
© 1994 - 2026 by
Delta Media Group, Inc. -- Patent Pending --
Agent License Information: S.0198208.LLC
870 N Sloan Lane , Unit 204 | MLS# 2784589
This condo located at 870 N Sloan Lane , Unit 204, Las Vegas, NV 89110 is currently listed for sale with an asking price of $173,000. This property was built in 1987 and has 2 bedrooms and 2 full baths with 1068 sq. ft. N Sloan Lane , Unit 204 is located in the Pleasant Hills subdivision. Search Pleasant Hills real estate on www.iamluxuryhomes.com today.