
BEDS5
BATHS4 full 1 partial
SQUARE FEET4,791
MLS#2766439
STATUSActive
PROPERTY TYPERental - Single Family
SUBDIVISIONVillage
Property Description
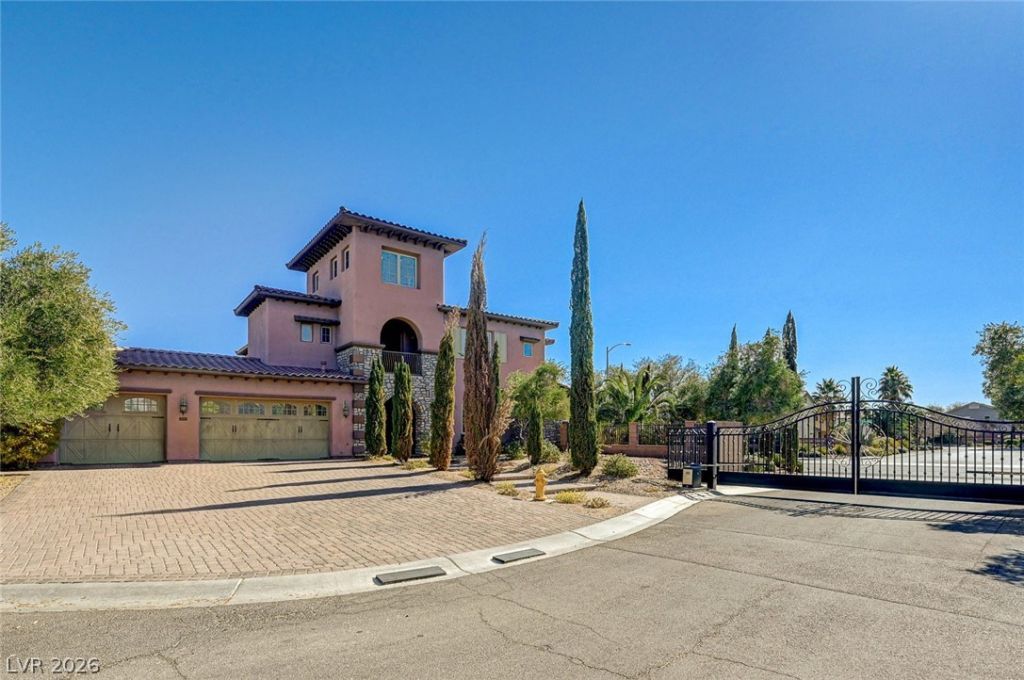
So many possibilities, so many options. 5 bedrooms each with a bath and closet. Kitchen boasts dual wolf ovens and wolf gas stove, sub zero refrigerator plenty of custom cabinets, granite countertop island. Great room steps down to wet bar with grotto. Strip views from both master bedroom and 3rd floor office/loft. First floor is ceramic plank tile, second and 3rd floor are vinyl plank with the exception of 2 bedrooms and spiral staircase which are carpeted. Plantation shutters on several windows. 3 car garage with epoxy coated floor is both heated and cooled. Tesla charger in garage. Side yard gate will accommodate RV or trailer. . 10x20 storage shed. Subdivision consists of only 5 homes within this quiet cul-de-sac. First floor bedroom has additional entry from gated side yard so access to main house can be eliminated or restricted. 13.5 KW solar should cover electric costs most months. Home may also be purchased for $1,150,000. Owner financing / creative financing available.
Property Features
Property Type: Rental - Single Family
Cooling: Central Air, Electric,2 Units
Fireplaces: 2
Garage: 3
Heating: Central, Gas, Multiple Heating Units, Zoned
Home Style: Three Story, Custom
Lot Size: 0.41 Acres
Roof Type: Tile
Stories: 3.0
Year Built: 2006
Amenities
Bedroom on Main Level
Ceiling Fan(s)
Window Treatments
Additional Living Quarters
Balcony
Patio
Private Yard
Sprinkler/Irrigation
Feature Descriptions
Appliances: Built-In Electric Oven, Double Oven, Dryer, Dishwasher, Disposal, Gas Range, Gas Water Heater, Microwave, Refrigerator, Washer/Dryer, Water Heater, Washer/DryerAllInOne, Wine Refrigerator, Washer
Association Amenities: Gated
Days on Site: 129
Exterior: Frame, Stucco
Fencimg: Block, Back Yard
Fireplace: Bedroom, Gas, Glass Doors, Great Room, Primary Bedroom
Flooring: Ceramic Tile, Laminate
Laundry: Gas Dryer Hookup, Laundry Room, Upper Level
Lot: 1/4 to 1 Acre Lot, Drip Irrigation/Bubblers, Landscaped
Parcel#: 177-14-617-005
Parking: Electric Vehicle Charging Station(s), Garage, Private, RV Potential, RV Gated, RV Access/Parking
Parking Notes: Electric Vehicle Charging Station(s), Garage, Privat
Patio/Porch: Balcony, Covered, Patio
Pets Allowed: Call, Negotiable
Security: Prewired
Sewer: Public Sewer
Special View Info: City, Mountain(s), Strip View
Utilities: Cable Available, High Speed Internet Available
Window: Blinds
Room Sizes
Great Room: 19 X 20
Dining Room: 16 X 13
Bedroom 5: 14 X 16
Bedroom 4: 13 X 16
Bedroom 3: 13 X 11
Bedroom 2: 14 X 13
Primary Bedroom: 19 X 18
Local Schools
High School: Silverado
Middle School: Schofield Jack Lund
Elementary School: Roberts, Aggie,Roberts, Aggie
Listed By / Shown By
Listed By
Agency Name: North American Realty of NV
Agency Contact: 702-407-9335
Agent Name: David A. Dimarco

Shown By
Agent Name: LeAl Gill
Agent Phone: Cell: (702) 499-3837
Agency Title: Wardley Real Estate

"GLVAR MLS deems information realiable but not guaranteed."
Listing data compilation and photo(s) © 2026 Greater Las Vegas Association of REALTORS® MLS , All Rights Reserved.
Privacy Policy / DMCA Notice / ADA Accessibility


This site is hosted, designed and copyright
© 1994 - 2026 by
Delta Media Group, Inc. -- Patent Pending --
Agent License Information: S.0198208.LLC
8490 Via De Bellasidra Court | MLS# 2766439
This property located at 8490 Via De Bellasidra Court, Las Vegas, NV 89123 is currently listed for rent with an asking price of $4,900 / Monthly. Search Las Vegas real estate on www.iamluxuryhomes.com today.