
BEDS4
BATHS3 full
SQUARE FEET3,617
MLS#2784055
STATUSActive
PROPERTY TYPEResidential - Single Family
Property Description
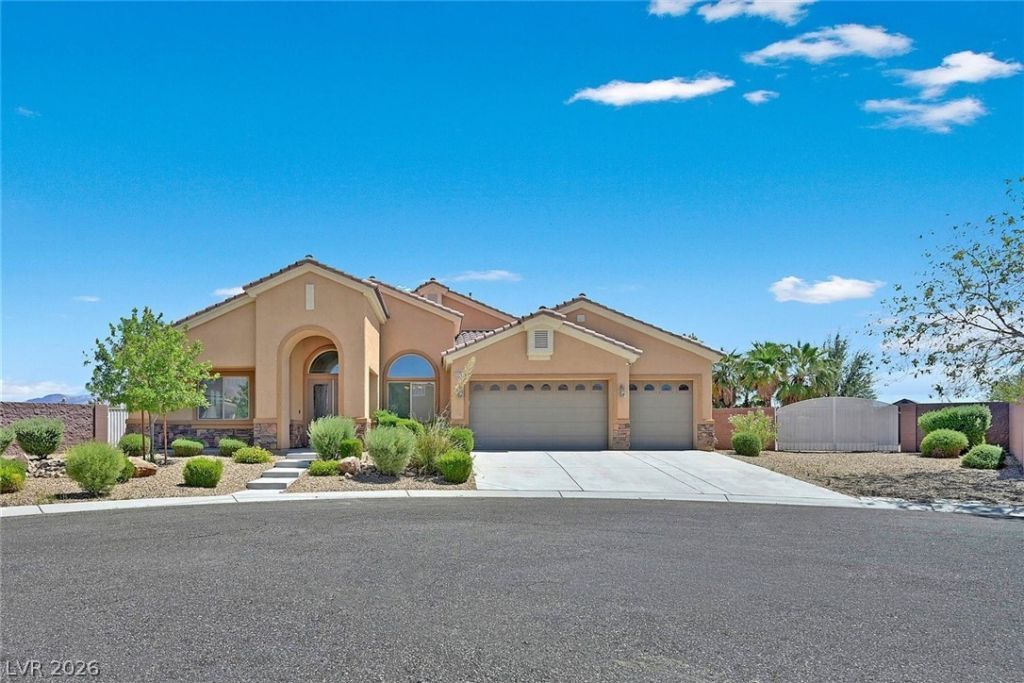
**FORMER MODEL HOME WIth NO HOA's!! RV PARKING** Stunning single story home on nearly a half acre lot with endless room for entertaining! Located in a quiet cul de sac with no HOA, this home features an open floorplan with a spacious formal living room, huge family room, and elegant formal dining area. Chef inspired kitchen includes a large island, double ovens, cooktop, Butler pantry, granite counters, fan range hood, abundant cabinet space, breakfast bar perfect for gatherings and everyday living. Spacious bedrooms are filled with natural light and Bedroom 2 features its own en suite bath, while 3 and 4 share a jack and jill bath. The oversized primary suite offers a massive walk in closet and luxurious bathroom with separate tub and shower. And also its own door to backyard. Bring all your toys with incredible RV space and room to create your dream backyard pool and spa oasis. EV in garage for electric cars, and outside storage shed included. This exceptional property combines comfort, style, and functionality with close access to I-95 and I-215.
Property Features
Property Type: Residential - Single Family
Cooling: Central Air, Electric
Garage: 3 car attached
Heating: Central, Gas
Home Style: One Story
Lot Size: 0.47 Acres
Roof Type: Tile
Stories: 1.0
Taxes: $6,440
Year Built: 2013
Amenities
Bedroom on Main Level
Primary Downstairs
None
Patio
Private Yard
Sprinkler/Irrigation
Feature Descriptions
Appliances: Built-In Gas Oven, Double Oven, Dryer, Dishwasher, ENERGY STAR Qualified Appliances, Disposal, Microwave, Refrigerator, Washer
Association Amenities: None, Media Room
Days on Site: 3
Fencimg: Block, Back Yard
Flooring: Carpet, Tile
Laundry: Cabinets, Gas Dryer Hookup, Main Level, Laundry Room, Sink
Lot: Drip Irrigation/Bubblers, Desert Landscaping, Landscaped, Rocks, Trees, < 1/4 Acre
Parcel#: 138-04-301-057
Parking: Attached, Garage, Private, RV Gated, RV Access/Parking
Parking Notes: Attached, Garage, Private, RV Gated, RV Access/Parking
Patio/Porch: Patio
Sewer: Public Sewer
Utilities: Cable Available
Water: Public
Room Sizes
Dining Room: 14 X 12
Den: 13 X 11
Bedroom 4: 12 X 11
Bedroom 3: 12 X 11
Bedroom 2: 11 X 10
Primary Bedroom: 20 X 18
Local Schools
High School: Centennial
Middle School: Leavitt Justice Myron E
Elementary School: Garehime, Edith,Garehime, Edith
Listed By / Shown By
Listed By
Agency Name: Coldwell Banker Premier
Agency Contact: (702) 401-0307
Agent Name: Diane M. Varney

Shown By
Agent Name: LeAl Gill
Agent Phone: Cell: (702) 499-3837
Agency Title: Wardley Real Estate

Estimate Your Payment
Estimated Payment
$ 4,606.55 per month $3,781.13 Principal & Interest $536.67 Property Tax $288.75 Homeowner's InsuranceChange Payment Information
"GLVAR MLS deems information realiable but not guaranteed."
Listing data compilation and photo(s) © 2026 Greater Las Vegas Association of REALTORS® MLS , All Rights Reserved.
Privacy Policy / DMCA Notice / ADA Accessibility


This site is hosted, designed and copyright
© 1994 - 2026 by
Delta Media Group, Inc. -- Patent Pending --
Agent License Information: S.0198208.LLC
8370 Helena Avenue | MLS# 2784055
This single family home located at 8370 Helena Avenue, Las Vegas, NV 89129 is currently listed for sale with an asking price of $990,000. This property was built in 2013 and has 4 bedrooms and 3 full baths with 3617 sq. ft. Search Las Vegas real estate on www.iamluxuryhomes.com today.