
BEDS4
BATHS3 full
SQUARE FEET1,984
MLS#2785085
STATUSActive
PROPERTY TYPEResidential - Single Family
SUBDIVISIONAvalon Phase 3
Property Description
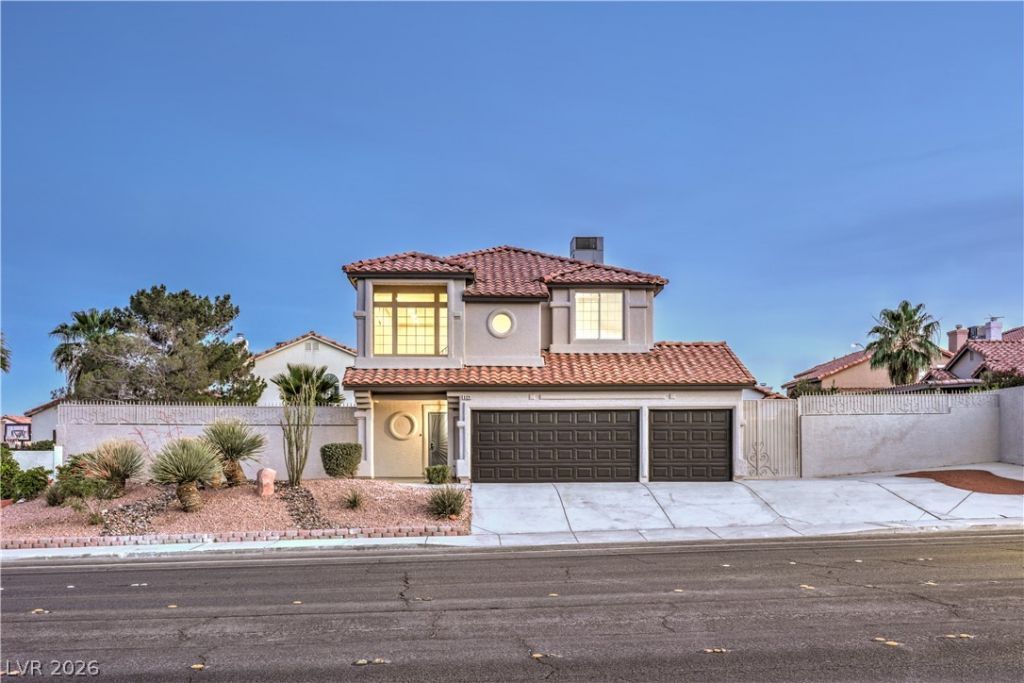
Welcome home to this move-in ready, newly remodeled two-story home featuring 4 bedrooms, including one downstairs, RV parking, and a spacious backyard with a covered patio and in-ground pool. Conveniently located with quick access to Summerlin Parkway and less than 5 minutes from the shopping, dining, and entertainment of Boca Park. Inside, you'll find soaring ceilings, modern light fixtures, ceiling fans, recessed lighting, plush carpet, and laminate wood flooring throughout. The inviting living area showcases a stunning floor-to-ceiling herringbone tile fireplace. The upgraded kitchen offers garden views, custom countertops, tiled backsplash, shaker cabinetry with silver hardware, stainless steel appliances, and stylish floating shelves. Beautifully remodeled bathrooms feature dual vanities with framed mirrors, modern fixtures, a separate soaking tub in the primary suite, and a designer tiled shower with built-in niche and rainfall shower heads. With its modern style and thoughtful upgrades throughout, this home is the perfect place to call home.
Property Features
Property Type: Residential - Single Family
Cooling: Central Air, Electric
Fireplaces: 1
Garage: 3 car attached
Heating: Central, None
Home Style: Two Story
Lot Size: 0.22 Acres
Roof Type: Tile
Stories: 2.0
Taxes: $2,136
Year Built: 1994
Amenities
Bedroom on Main Level
Ceiling Fan(s)
Patio
Private Yard
Shed
Feature Descriptions
Appliances: Dishwasher, Gas Cooktop, Disposal
Association Amenities: None
Days on Site: 2
Fencimg: Block, Back Yard
Fireplace: Living Room, Other
Flooring: Carpet, Laminate, Linoleum, Tile, Vinyl
Laundry: Electric Dryer Hookup, Upper Level
Lot: Landscaped, < 1/4 Acre
Parcel#: 138-33-321-002
Parking: Attached, Garage, Private, RV Access/Parking, RV Paved
Parking Notes: Attached, Garage, Private, RV Access/Parking, RV Paved
Patio/Porch: Covered, Patio
Pool: In Ground, Private
Sewer: Public Sewer
Swimming Pool: Yes
Utilities: Underground Utilities
Water: Public
Room Sizes
Bedroom 4: 12 X 12
Bedroom 3: 12 X 10
Bedroom 2: 12 X 10
Primary Bedroom: 15 X 17
Local Schools
High School: Bonanza
Middle School: Johnson Walter
Elementary School: Jacobson, Walter E.,Jacobson, Walter E.
Listed By / Shown By
Listed By
Agency Name: Precision Realty
Agency Contact: 702-487-5500
Agent Name: Jessica L. Beyer

Shown By
Agent Name: LeAl Gill
Agent Phone: Cell: (702) 499-3837
Agency Title: Wardley Real Estate

Estimate Your Payment
Estimated Payment
$ 2,726.81 per month $2,367.98 Principal & Interest $178.00 Property Tax $180.83 Homeowner's InsuranceChange Payment Information
"GLVAR MLS deems information realiable but not guaranteed."
Listing data compilation and photo(s) © 2026 Greater Las Vegas Association of REALTORS® MLS , All Rights Reserved.
Privacy Policy / DMCA Notice / ADA Accessibility


This site is hosted, designed and copyright
© 1994 - 2026 by
Delta Media Group, Inc. -- Patent Pending --
Agent License Information: S.0198208.LLC
8329 Alta Drive | MLS# 2785085
This single family home located at 8329 Alta Drive , Las Vegas, NV 89145 is currently listed for sale with an asking price of $619,999. This property was built in 1994 and has 4 bedrooms and 3 full baths with 1984 sq. ft. Alta Drive is located in the Avalon Phase 3 subdivision. Search Avalon Phase 3 real estate on www.iamluxuryhomes.com today.