
BEDS3
BATHS2 full
SQUARE FEET1,599
MLS#2825185
STATUSActive
PROPERTY TYPEResidential - Single Family
SUBDIVISIONGrand Teton Valley N W 80 Pud-45 #2
Property Description
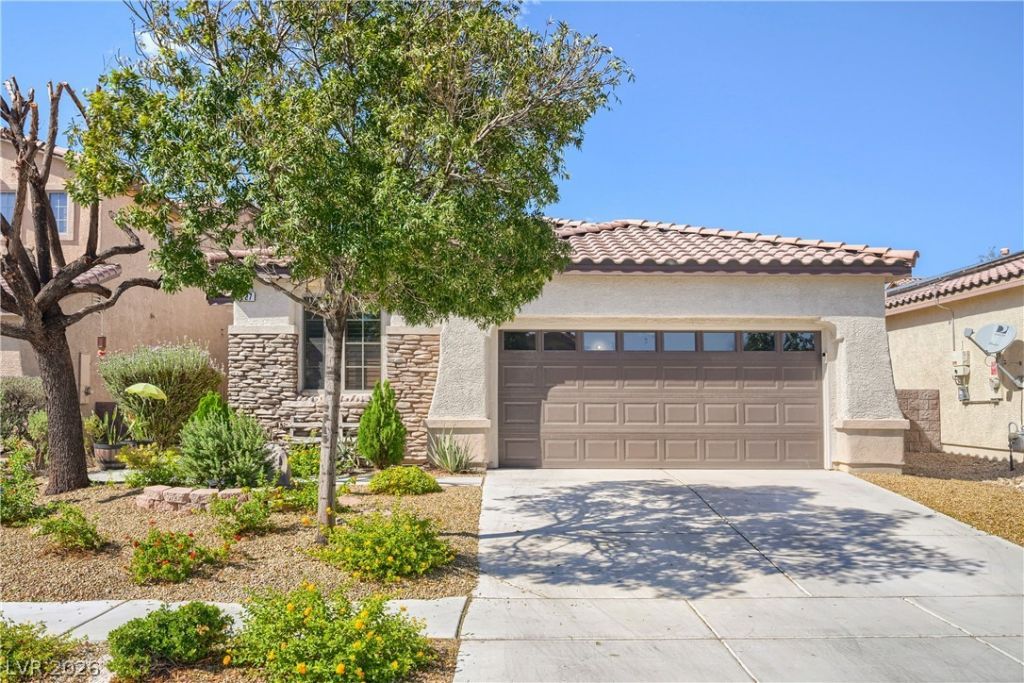
Welcome to 8227 Oasis Bloom St, a charming single-story home nestled in a gated North Las Vegas community with a neighborhood park and recreational amenities. This inviting home offers 3 bedrooms plus a versatile office/den, providing flexible space for work, guests, or everyday living. The open-concept layout features a spacious kitchen with a large island, stainless steel appliances, pantry, and ample cabinetry, flowing seamlessly into the living area—perfect for entertaining. Recent improvements include a new HVAC system, new water softening system, and wood laminate flooring in the bedrooms. Step outside to enjoy a low-maintenance backyard featuring a covered patio, low-maintenance turf, above-ground spa, and storage shed. With its single-level design, thoughtful updates, gated setting, and inviting outdoor living space, this home is ready to welcome its next owner.
Property Features
Property Type: Residential - Single Family
Cooling: Central Air, Electric
Garage: 2
Heating: Central, Gas
Home Style: One Story
Lot Size: 0.11 Acres
Roof Type: Tile
Stories: 1.0
Taxes: $2,409
Year Built: 2007
Amenities
Ceiling Fan(s)
Primary Downstairs
Window Treatments
Patio
Private Yard
Shed
IrrigationSprinklers
Feature Descriptions
Appliances: Dryer, Gas Cooktop, Disposal, Microwave, Refrigerator, Water Softener Owned, Water Purifier, Washer
Association Amenities: Basketball Court, Gated, Barbecue, Playground, Park
Fencimg: Block, Back Yard
Flooring: Laminate, Tile
HOA Fee: 75/ Monthly
Laundry: Gas Dryer Hookup, Main Level
Lot: Drip Irrigation/Bubblers, Desert Landscaping, Landscaped, Synthetic Grass, Trees, < 1/4 Acre
Parcel#: 124-07-312-031
Parking: Attached, Garage, Private
Parking Notes: Attached, Garage, Private
Patio/Porch: Covered, Patio
Sewer: Public Sewer
Spa: Yes
Spa: Above Ground
Utilities: Underground Utilities
Water: Public
Window: Double Pane Windows, Plantation Shutters, Tinted Windows, Window Treatments
Room Sizes
Living Room: 20 X 11
Dining Room: 8 X 8
Den: 10 X 10
Bedroom 3: 11 X 10
Bedroom 2: 11 X 10
Primary Bedroom: 15 X 12
Local Schools
High School: Shadow Ridge
Middle School: Saville Anthony
Elementary School: Heckethorn, Howard E.,Heckethorn, Howard
Listed By / Shown By
Listed By
Agency Name: Keller Williams MarketPlace
Agent Name: Sarah Elizabeth Pfeifer

Shown By
Agent Name: LeAl Gill
Agent Phone: Cell: (702) 499-3837
Agency Title: Wardley Real Estate

Estimate Your Payment
Estimated Payment
$ 1,980.81 per month $1,653.77 Principal & Interest $200.75 Property Tax $126.29 Homeowner's InsuranceChange Payment Information
"GLVAR MLS deems information realiable but not guaranteed."
Listing data compilation and photo(s) © 2026 Greater Las Vegas Association of REALTORS® MLS , All Rights Reserved.
Privacy Policy / DMCA Notice / ADA Accessibility


This site is hosted, designed and copyright
© 1994 - 2026 by
Delta Media Group, Inc. -- Patent Pending --
Agent License Information: S.0198208.LLC
8227 Oasis Bloom Street | MLS# 2825185
This single family home located at 8227 Oasis Bloom Street , North Las Vegas, NV 89085 is currently listed for sale with an asking price of $433,000. This property was built in 2007 and has 3 bedrooms and 2 full baths with 1599 sq. ft. Oasis Bloom Street is located in the Grand Teton Valley N W 80 Pud-45 #2 subdivision. Search Grand Teton Valley N W 80 Pud-45 #2 real estate on www.iamluxuryhomes.com today.