
BEDS3
BATHS2 full 1 partial
SQUARE FEET1,408
MLS#2824653
STATUSActive
PROPERTY TYPEResidential - Townhouse
SUBDIVISIONStarfire Estate
Property Description
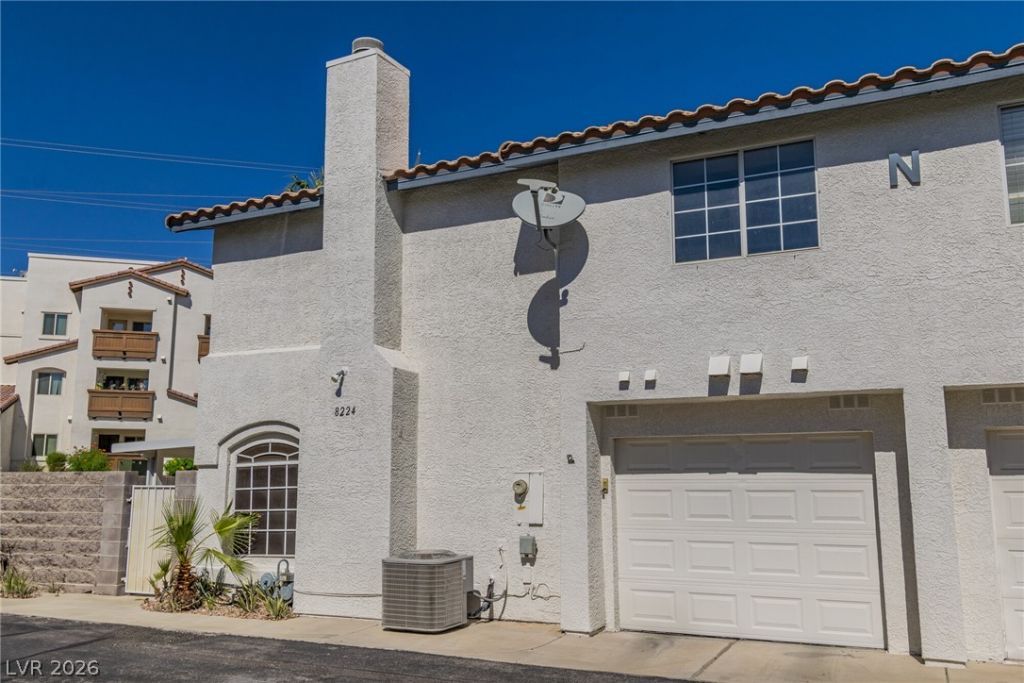
Welcome to 8224 Crystal Star Ct, a charming two-story townhouse offering 1,408 sq. ft. of comfortable living space with 3 bedrooms, 2 full bathrooms, and 1 half bathroom. The inviting main living area features a cozy fireplace, creating a warm and welcoming atmosphere. The functional kitchen includes all appliances for added convenience. Additional features include ceiling fans, window shutters, an attached garage, and a private patio ideal for relaxing or outdoor entertaining. Enjoy access to the community pool within this quiet neighborhood. Conveniently located near I-95 and Summerlin Pkwy, with easy access to shopping, golf courses, schools, churches, hospitals, and other everyday amenities. A great opportunity to own a well-located townhouse in Las Vegas!
Property Features
Property Type: Residential - Townhouse
Cooling: Central Air, Electric
Fireplaces: 1
Garage: 1
Heating: Central, Gas
Home Style: Two Story
Lot Size: 0.04 Acres
Roof Type: Tile
Stories: 2.0
Taxes: $1,546
Year Built: 1995
Amenities
Bathroom on Main Level
Ceiling Fan(s)
Half Bath on Main Level
Window Treatments
Deck
Patio
Feature Descriptions
Appliances: Dryer, Dishwasher, Gas Cooktop, Disposal, Microwave, Refrigerator, Washer
Association Amenities: Pool, Spa/Hot Tub
Community Features: Pool
Days on Site: 2
Fencimg: Block, Front Yard
Fireplace: Gas, Living Room
Flooring: Laminate, Tile
HOA Fee: 174/ Monthly
Hot Tub: Yes
Laundry: Gas Dryer Hookup, Laundry Room
Lot: Desert Landscaping, Landscaped, < 1/4 Acre
Parcel#: 138-28-411-049
Parking: Assigned, Attached, Covered, Detached Carport, Garage, Inside Entrance, Private
Parking Notes: Assigned, Attached, Covered, Detached Carport, Garage,
Patio/Porch: Covered, Deck, Patio
Pool: Community
Sewer: Public Sewer
Swimming Pool: Yes
Utilities: Underground Utilities
Water: Public
Window: Plantation Shutters
Room Sizes
Living Room: 17 X 13
Dining Room: 11 X 10
Bedroom 3: 11 X 10
Bedroom 2: 11 X 10
Primary Bedroom: 17 X 15
Local Schools
High School: Palo Verde
Middle School: Johnson Walter
Elementary School: Jacobson, Walter E.,Jacobson, Walter E.
Listed By / Shown By
Listed By
Agency Name: Dream Big Realty Group
Agent Name: Syuzanna Hakobyan

Shown By
Agent Name: LeAl Gill
Agent Phone: Cell: (702) 499-3837
Agency Title: Wardley Real Estate

Estimate Your Payment
Estimated Payment
$ 1,563.57 per month $1,332.94 Principal & Interest $128.83 Property Tax $101.79 Homeowner's InsuranceChange Payment Information
"GLVAR MLS deems information realiable but not guaranteed."
Listing data compilation and photo(s) © 2026 Greater Las Vegas Association of REALTORS® MLS , All Rights Reserved.
Privacy Policy / DMCA Notice / ADA Accessibility


This site is hosted, designed and copyright
© 1994 - 2026 by
Delta Media Group, Inc. -- Patent Pending --
Agent License Information: S.0198208.LLC
8224 Crystal Star Court | MLS# 2824653
This townhouse located at 8224 Crystal Star Court , Las Vegas, NV 89145 is currently listed for sale with an asking price of $349,000. This property was built in 1995 and has 3 bedrooms and 2 full and 1 partial baths with 1408 sq. ft. Crystal Star Court is located in the Starfire Estate subdivision. Search Starfire Estate real estate on www.iamluxuryhomes.com today.