
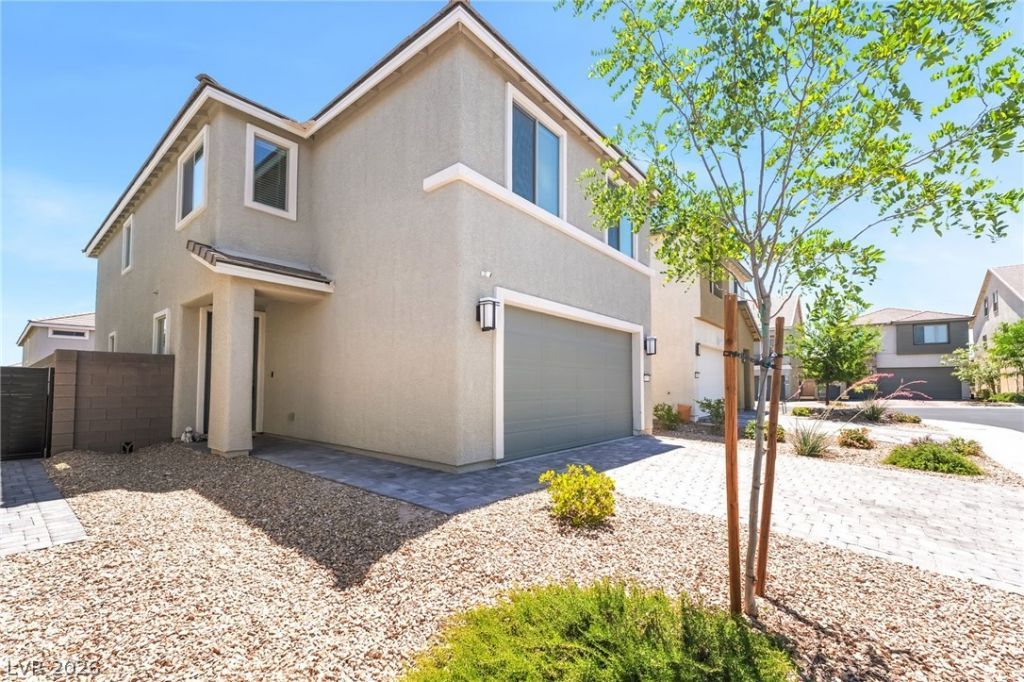
BEDS5
BATHS3 full
SQUARE FEET2,203
MLS#2783900
STATUSActive
PROPERTY TYPEResidential - Single Family
SUBDIVISIONBuffalo Mesa Verde
Property Description
Discover this beautifully maintained two-story home in the desirable Buffalo Mesa Verde community. Boasting 2,203 sq ft of thoughtfully designed living space with 5 beds & 3 full baths on a generous 3,485 sq ft lot, this turnkey residence features a bright open-concept floor plan where the spacious kitchen with modern finishes overlooks the inviting gathering room?ideal for seamless entertaining and family time. Downstairs bedroom & bathroom is perfect for guest or extended in-law visits. Enjoy versatile living areas, multiple flexible bedrooms perfect a home office & growing families, plus an attached garage, central air conditioning, durable construction, and a low-maintenance yard ready for personalization. The functional two-story layout maximizes comfort and flow throughout. Conveniently located just minutes from The Bend lifestyle center with shopping, dining, and entertainment, Exploration Peak Park & Mountain's Edge trails w playgrounds. Schedule your private tour today!
Property Features
Property Type: Residential - Single Family
Cooling: Central Air, Gas
Garage: 2 car attached
Heating: Central, Gas
Home Style: Two Story
Lot Size: 0.08 Acres
Roof Type: Tile
Stories: 2.0
Taxes: $4,950
Year Built: 2022
Amenities
Bedroom on Main Level
Ceiling Fan(s)
Private Yard
Feature Descriptions
Appliances: Dryer, Dishwasher, Disposal, Gas Range, Microwave, Refrigerator, Washer
Days on Site: 5
Fencimg: Block, Back Yard
Flooring: Tile
HOA Fee: 40/ Monthly
Laundry: Gas Dryer Hookup, Upper Level
Lot: Desert Landscaping, Landscaped, < 1/4 Acre
Parcel#: 176-09-810-152
Parking: Attached, Garage, Private
Parking Notes: Attached, Garage, Private
Sewer: Public Sewer
Special View Info: None
Water: Public
Room Sizes
Bedroom 5: 11 X 10
Bedroom 4: 12 X 11
Bedroom 3: 11 X 10
Bedroom 2: 11 X 10
Primary Bedroom: 15 X 14
Local Schools
High School: Sierra Vista High
Middle School: Canarelli Lawrence & Heidi
Elementary School: Steele, Judith D.,Steele, Judith D.
Listed By / Shown By
Listed By
Agency Name: Skyrise Real Estate Group
Agent Name: Radames Martinez

Shown By
Agent Name: LeAl Gill
Agent Phone: Cell: (702) 499-3837
Agency Title: Wardley Real Estate

Estimate Your Payment
Estimated Payment
$ 2,669.43 per month $2,096.81 Principal & Interest $412.50 Property Tax $160.13 Homeowner's InsuranceChange Payment Information
"GLVAR MLS deems information realiable but not guaranteed."
Listing data compilation and photo(s) © 2026 Greater Las Vegas Association of REALTORS® MLS , All Rights Reserved.
Privacy Policy / DMCA Notice / ADA Accessibility


This site is hosted, designed and copyright
© 1994 - 2026 by
Delta Media Group, Inc. -- Patent Pending --
Agent License Information: S.0198208.LLC
8076 Adelaide Hills Street | MLS# 2783900
This single family home located at 8076 Adelaide Hills Street , Las Vegas, NV 89113 is currently listed for sale with an asking price of $549,000. This property was built in 2022 and has 5 bedrooms and 3 full baths with 2203 sq. ft. Adelaide Hills Street is located in the Buffalo Mesa Verde subdivision. Search Buffalo Mesa Verde real estate on www.iamluxuryhomes.com today.