
BEDS2
BATHS2 full
SQUARE FEET934
MLS#2785147
STATUSActive
PROPERTY TYPEResidential - Condominium
SUBDIVISIONRancho Viejo
Property Description
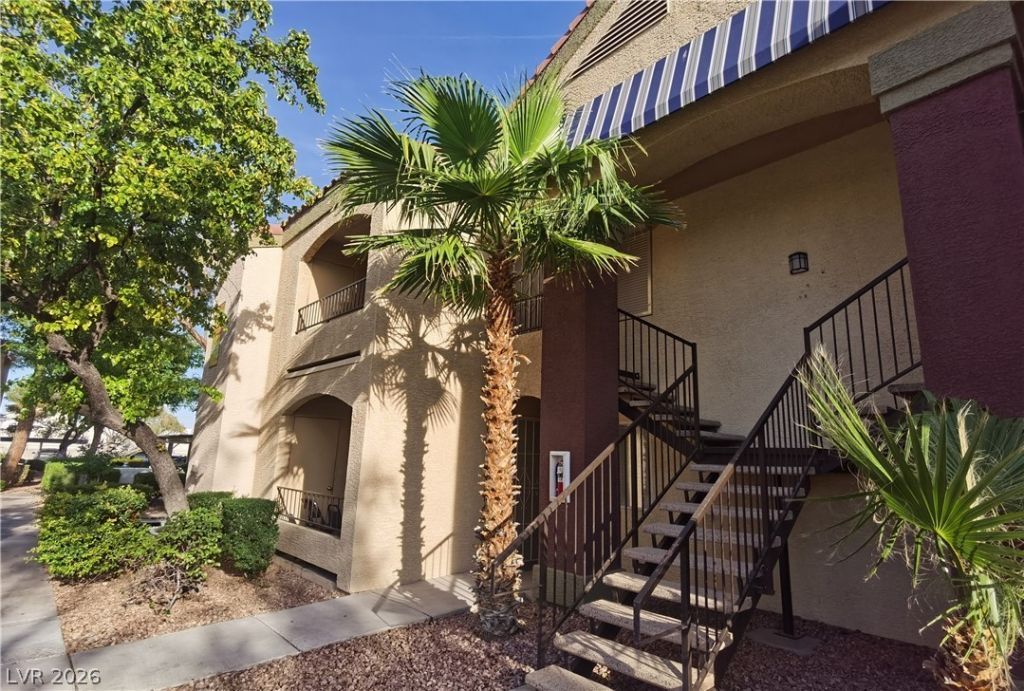
2nd Floor Unit in Gated Community Across Pool/Spa, Clubhouse, Move-In Ready, High Vaulted Ceiling with Potshelves, Fireplace, Balcony facing Pool/Spa, Kitchen with Breakfast Bar, Laundry Room with Cabinets, Seperate Bedrooms with Walk-In Closets, Ceiling Fans, 2 Full Bathrooms, Detached 1 Car Garage + Covered Carport....A Must See!!!
Property Features
Property Type: Residential - Condominium
Cooling: Central Air, Electric
Fireplaces: 1
Garage: 1
Heating: Central, Gas
Home Style: Two Story
Lot Size: 0.23 Acres
Roof Type: Tile
Stories: 2.0
Taxes: $982
Year Built: 1997
Amenities
Ceiling Fan(s)
Window Treatments
Balcony
Awning(s)
Sprinkler/Irrigation
Feature Descriptions
Appliances: Dryer, Disposal, Gas Range, Microwave, Refrigerator, Washer
Association Amenities: Clubhouse, Pool
Community Features: Pool
Days on Site: 2
Fencimg: None
Fireplace: Family Room, Gas
Flooring: Carpet, Ceramic Tile
HOA Fee: 350/ Monthly
Laundry: Gas Dryer Hookup, Laundry Room
Lot: Drip Irrigation/Bubblers, Desert Landscaping, Landscaped, < 1/4 Acre
Parcel#: 163-21-516-021
Parking: Assigned, Detached Carport, Detached, Garage, Garage Door Opener, Guest, Private, One Space, Storage
Parking Notes: Assigned, Detached Carport, Detached, Garage, Garage D
Patio/Porch: Balcony
Pool: Community
Sewer: Public Sewer
Swimming Pool: Yes
Utilities: Cable Available, Underground Utilities
Water: Public
Window: Low-Emissivity Windows, Window Treatments
Room Sizes
Kitchen: 7 X 12
Living Room: 16 X 5
Dining Room: 10 X 9
Bedroom 2: 12 X 10
Primary Bedroom: 13 X 13
Local Schools
High School: Spring Valley HS
Middle School: Canarelli Lawrence & Heidi
Elementary School: Bryan, Richard H.,Bryan, Richard H.
Listed By / Shown By
Listed By
Agency Name: Keller Williams MarketPlace
Agency Contact: Dean_Collins@KW.com
Agent Name: J Dean Collins

Shown By
Agent Name: LeAl Gill
Agent Phone: Cell: (702) 499-3837
Agency Title: Wardley Real Estate

Estimate Your Payment
Estimated Payment
$ 1,026.95 per month $878.06 Principal & Interest $81.83 Property Tax $67.05 Homeowner's InsuranceChange Payment Information
"GLVAR MLS deems information realiable but not guaranteed."
Listing data compilation and photo(s) © 2026 Greater Las Vegas Association of REALTORS® MLS , All Rights Reserved.
Privacy Policy / DMCA Notice / ADA Accessibility


This site is hosted, designed and copyright
© 1994 - 2026 by
Delta Media Group, Inc. -- Patent Pending --
Agent License Information: S.0198208.LLC
7885 W Flamingo Road , Unit 2009 | MLS# 2785147
This condo located at 7885 W Flamingo Road , Unit 2009, Las Vegas, NV 89147 is currently listed for sale with an asking price of $229,900. This property was built in 1997 and has 2 bedrooms and 2 full baths with 934 sq. ft. W Flamingo Road , Unit 2009 is located in the Rancho Viejo subdivision. Search Rancho Viejo real estate on www.iamluxuryhomes.com today.