
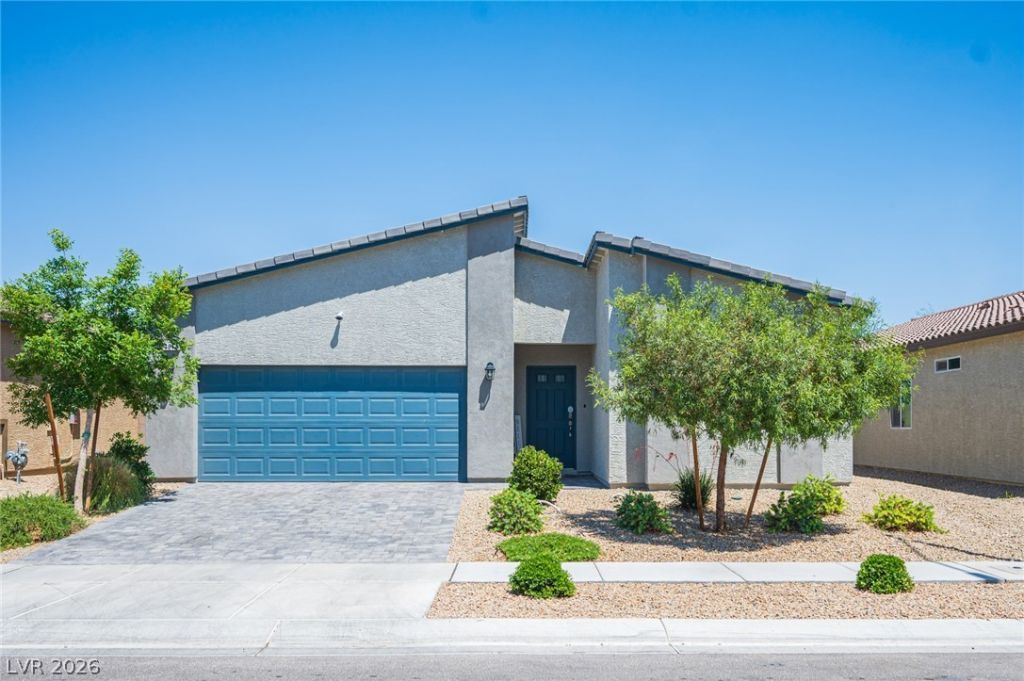
BEDS3
BATHS2 full
SQUARE FEET1,613
MLS#2784199
STATUSActive
PROPERTY TYPEResidential - Single Family
SUBDIVISIONValley Vista Parcels 23 24
Property Description
Welcome to this beautifully appointed single-story home tucked inside the gated community of Nova Pointe within the sought-after Valley Vista master plan. Enjoy beautifully maintained grounds, scenic walking trails, nearby shopping and dining, and convenient access to the 215 freeway for an easy commute. Inside, you'll find ceramic tile flooring throughout the kitchen, bathrooms, and laundry room, along with a sleek stainless steel appliance package including the oven/range, microwave, and dishwasher. Thoughtfully equipped with modern conveniences, this home also features smart home technology, a 240V EV charger in the garage, owned solar panels, a whole-home water filtration system, and so much more. A perfect blend of comfort, efficiency, and everyday convenience!
Property Features
Property Type: Residential - Single Family
Cooling: Central Air, Electric
Garage: 2 car attached
Heating: Central, Gas
Home Style: One Story
Lot Size: 0.11 Acres
Roof Type: Tile
Stories: 1.0
Taxes: $4,591
Year Built: 2022
Amenities
Bedroom on Main Level
Ceiling Fan(s)
Primary Downstairs
Patio
Private Yard
Sprinkler/Irrigation
Feature Descriptions
Appliances: Dryer, Dishwasher, Disposal, Gas Range, Refrigerator, Water Purifier, Washer
Association Amenities: Gated
Exterior: Frame, Stucco
Fencimg: Block, Back Yard
Flooring: Ceramic Tile
HOA Fee: 41/ Monthly
Laundry: Gas Dryer Hookup, Main Level, Laundry Room
Lot: Drip Irrigation/Bubblers, Desert Landscaping, Landscaped, < 1/4 Acre
Parcel#: 124-18-613-002
Parking: Attached, Garage, Garage Door Opener, Inside Entrance, Private
Parking Notes: Attached, Garage, Garage Door Opener, Inside Entrance
Patio/Porch: Covered, Patio
Sewer: Public Sewer
Water: Public
Room Sizes
Bedroom 3: 12 X 10
Bedroom 2: 12 X 12
Primary Bedroom: 15 X 12
Dining Room: 12 X 9
Family Room: 18 X 15
Local Schools
High School: Shadow Ridge
Middle School: Saville Anthony
Elementary School: Heckethorn, Howard E.,Heckethorn, Howard
Listed By / Shown By
Listed By
Agency Name: Alchemy Investments RE
Agency Contact: (702) 403-3155
Agent Name: Danielle Bald

Shown By
Agent Name: LeAl Gill
Agent Phone: Cell: (702) 499-3837
Agency Title: Wardley Real Estate

Estimate Your Payment
Estimated Payment
$ 2,335.30 per month $1,814.18 Principal & Interest $382.58 Property Tax $138.54 Homeowner's InsuranceChange Payment Information
"GLVAR MLS deems information realiable but not guaranteed."
Listing data compilation and photo(s) © 2026 Greater Las Vegas Association of REALTORS® MLS , All Rights Reserved.
Privacy Policy / DMCA Notice / ADA Accessibility


This site is hosted, designed and copyright
© 1994 - 2026 by
Delta Media Group, Inc. -- Patent Pending --
Agent License Information: S.0198208.LLC
7814 Romulan Street | MLS# 2784199
This single family home located at 7814 Romulan Street , North Las Vegas, NV 89084 is currently listed for sale with an asking price of $475,000. This property was built in 2022 and has 3 bedrooms and 2 full baths with 1613 sq. ft. Romulan Street is located in the Valley Vista Parcels 23 24 subdivision. Search Valley Vista Parcels 23 24 real estate on www.iamluxuryhomes.com today.