
BEDS3
BATHS2 full 1 partial
SQUARE FEET1,308
MLS#2818656
STATUSActive
PROPERTY TYPEResidential - Single Family
SUBDIVISIONHampton Village At Nevada Trails
Property Description
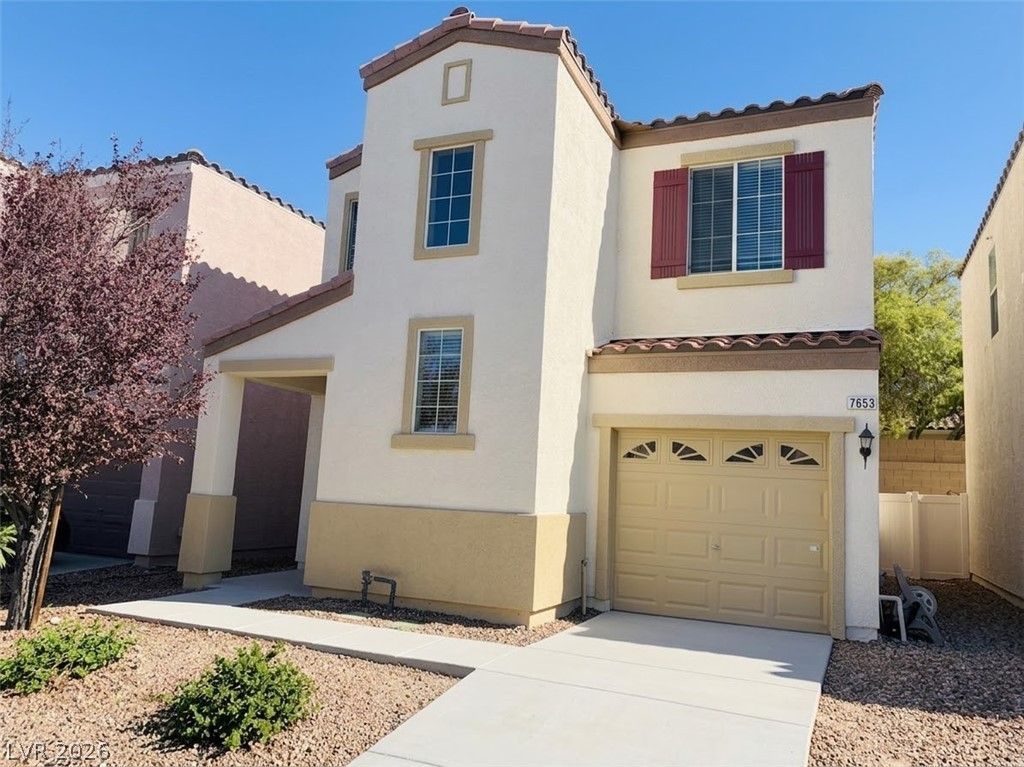
Stucco walls and a red tile roof anchor the exterior of this two-story residential home. The inviting entry living space features beautiful laminate wood flooring and window blinds, providing a serene setting for daily living.Inside, the functional corner kitchen is equipped with oak cabinetry, wood flooring, and a microwave. This space leads directly to the dining area where sliding glass doors provide access to the outdoor patio. The second floor features carpeting throughout the entire level and bedroom areas. The master bath is designed with a walk-in closet and double sinks, while the secondary bathrooms offer functional layouts, tiled tub surrounds, and built-in vanity storage. Additional conveniences include a laundry room with built-in cabinetry, central air conditioning, and a central heating system.Outdoor living is highlighted by a spacious patio area that offers complete privacy within a fenced yard. The property also features an attached garage with concrete flooring, built-in features, and overhead storage racks.Located in a southwest community, this property offers access to a community pool and is situated close to shopping.
Property Features
Property Type: Residential - Single Family
Cooling: Central Air, Electric
Garage: 1
Heating: Central, Gas
Home Style: Two Story
Lot Size: 0.05 Acres
Roof Type: Tile
Stories: 2.0
Taxes: $1,381
Year Built: 2005
Amenities
Bathroom on Main Level
None
Patio
Feature Descriptions
Appliances: Dryer, Dishwasher, Gas Cooktop, Disposal, Microwave, Refrigerator, Washer
Association Amenities: Park, Pool
Community Features: Pool
Days on Site: 23
Fencimg: Block, Back Yard
Flooring: Carpet, Laminate
HOA Fee: 52/ Monthly
Laundry: Gas Dryer Hookup, Upper Level
Lot: Desert Landscaping, Landscaped, < 1/4 Acre
Parcel#: 176-10-212-059
Parking: Attached, Garage, Private
Parking Notes: Attached, Garage, Private
Patio/Porch: Patio
Pool: Community
Sewer: Public Sewer
Swimming Pool: Yes
Utilities: Underground Utilities
Water: Public
Room Sizes
Bedroom 3: 10 X 10
Bedroom 2: 10 X 10
Primary Bedroom: 13 X 13
Kitchen: 12 X 15
Local Schools
High School: Sierra Vista High
Middle School: Canarelli Lawrence & Heidi
Elementary School: Steele, Judith D.,Steele, Judith D.
Listed By / Shown By
Listed By
Agency Name: U Home Agency LLC
Agent Name: Tin H. Lee

Shown By
Agent Name: LeAl Gill
Agent Phone: Cell: (702) 499-3837
Agency Title: Wardley Real Estate

Estimate Your Payment
Estimated Payment
$ 1,512.82 per month $1,298.57 Principal & Interest $115.08 Property Tax $99.17 Homeowner's InsuranceChange Payment Information
"GLVAR MLS deems information realiable but not guaranteed."
Listing data compilation and photo(s) © 2026 Greater Las Vegas Association of REALTORS® MLS , All Rights Reserved.
Privacy Policy / DMCA Notice / ADA Accessibility


This site is hosted, designed and copyright
© 1994 - 2026 by
Delta Media Group, Inc. -- Patent Pending --
Agent License Information: S.0198208.LLC
7653 Hampton Park Lane | MLS# 2818656
This single family home located at 7653 Hampton Park Lane, Las Vegas, NV 89113 is currently listed for sale with an asking price of $340,000. This property was built in 2005 and has 3 bedrooms and 2 full and 1 partial baths with 1308 sq. ft. Hampton Park Lane is located in the Hampton Village At Nevada Trails subdivision. Search Hampton Village At Nevada Trails real estate on www.iamluxuryhomes.com today.