
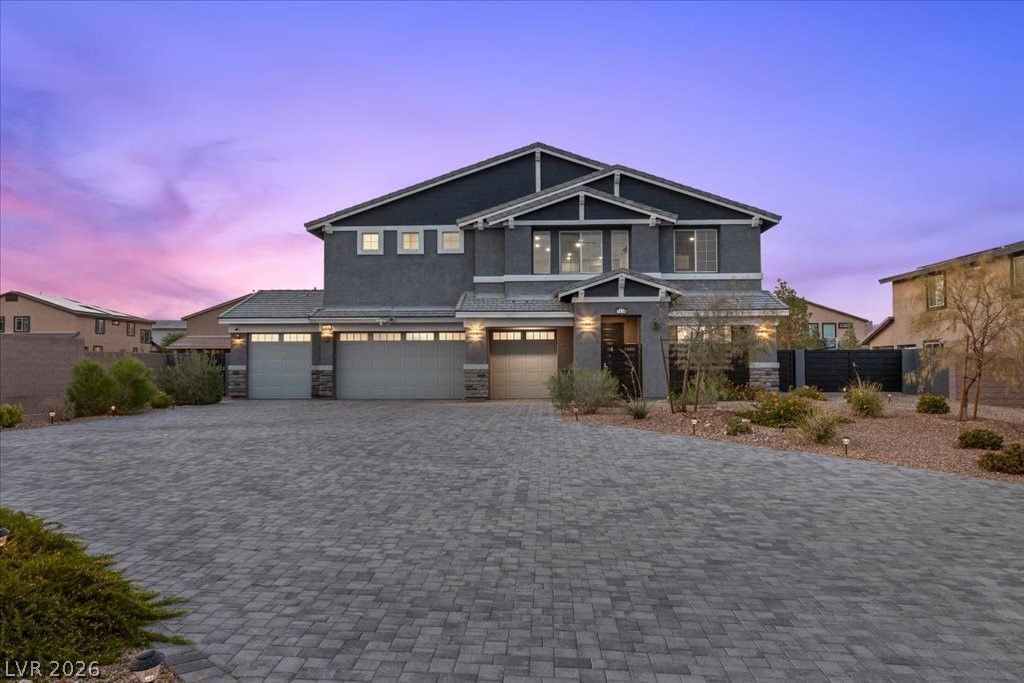
BEDS5
BATHS3 full 1 partial
SQUARE FEET3,831
MLS#2785438
STATUSActive
PROPERTY TYPEResidential - Single Family
SUBDIVISIONFord Jerlyn Amd
Property Description
Modern farmhouse on nearly half-acre cul-de-sac lot with no HOA, RV parking, and a 4-car garage. This 3,831 sq ft, 5-bedroom home, built in 2022, blends functionality and space. The kitchen boasts granite countertops, a large island, walk-in pantry, and breakfast nook. The downstairs ensuite bedroom is ideal for guests, multi-gen living, or a home office. Each bedroom has a walk-in closet. The resort-style backyard includes a heated pool, spa, covered patio, outdoor kitchen, and putting green?perfect for year-round enjoyment. Located just minutes from The Uncommons and Durango Station Casino, this luxury home offers privacy and premium living.
Property Features
Property Type: Residential - Single Family
Cooling: Central Air, Electric,2 Units
Garage: 4 car attached
Heating: Central, Gas, Multiple Heating Units, Zoned
Home Style: Two Story
Lot Size: 0.46 Acres
Roof Type: Tile
Stories: 2.0
Taxes: $10,059
Year Built: 2022
Amenities
Bedroom on Main Level
Ceiling Fan(s)
Built-in Barbecue
Barbecue
Courtyard
Patio
Private Yard
Shed
Feature Descriptions
Appliances: Built-In Gas Oven, Dryer, Gas Cooktop, Disposal, Microwave, Refrigerator, Water Softener Owned, Washer
Association Amenities: None
Days on Site: 1
Fencimg: Block, Back Yard
Flooring: Carpet, Luxury Vinyl Plank, Tile
Laundry: Cabinets, Gas Dryer Hookup, Laundry Room, Sink, Upper Level
Lot: 1/4 to 1 Acre Lot, Desert Landscaping, Landscaped
Parcel#: 176-15-313-015
Parking: Attached, Exterior Access Door, Garage, Private, RV Gated, RV Access/Parking, Shelves, Storage
Parking Notes: Attached, Exterior Access Door, Garage, Private, RV Ga
Patio/Porch: Covered, Patio
Pool: Heated, In Ground, Private, Pool/Spa Combo
Sewer: Public Sewer
Spa: Yes
Swimming Pool: Yes
Utilities: Underground Utilities
Water: Public
Room Sizes
Kitchen: 15 X 13
Bedroom 5: 15 X 13
Bedroom 4: 14 X 12
Bedroom 3: 13 X 11
Bedroom 2: 11 X 11
Primary Bedroom: 22 X 18
Local Schools
High School: Sierra Vista High
Middle School: Canarelli Lawrence & Heidi
Elementary School: Steele, Judith D.,Steele, Judith D.
Listed By / Shown By
Listed By
Agency Name: Huntington & Ellis, A Real Est
Agency Contact: (702) 755-3691
Agent Name: Alicia A. Cruz-Rivera

Shown By
Agent Name: LeAl Gill
Agent Phone: Cell: (702) 499-3837
Agency Title: Wardley Real Estate

Estimate Your Payment
Estimated Payment
$ 5,972.88 per month $4,770.33 Principal & Interest $838.25 Property Tax $364.29 Homeowner's InsuranceChange Payment Information
"GLVAR MLS deems information realiable but not guaranteed."
Listing data compilation and photo(s) © 2026 Greater Las Vegas Association of REALTORS® MLS , All Rights Reserved.
Privacy Policy / DMCA Notice / ADA Accessibility


This site is hosted, designed and copyright
© 1994 - 2026 by
Delta Media Group, Inc. -- Patent Pending --
Agent License Information: S.0198208.LLC
7638 Mount Spokane Court | MLS# 2785438
This single family home located at 7638 Mount Spokane Court , Las Vegas, NV 89113 is currently listed for sale with an asking price of $1,249,000. This property was built in 2022 and has 5 bedrooms and 3 full and 1 partial baths with 3831 sq. ft. Mount Spokane Court is located in the Ford Jerlyn Amd subdivision. Search Ford Jerlyn Amd real estate on www.iamluxuryhomes.com today.