
BEDS3
BATHS2 full
SQUARE FEET1,620
MLS#2823041
STATUSActive
PROPERTY TYPEResidential - Single Family
SUBDIVISIONCharleston Rainbow
Property Description
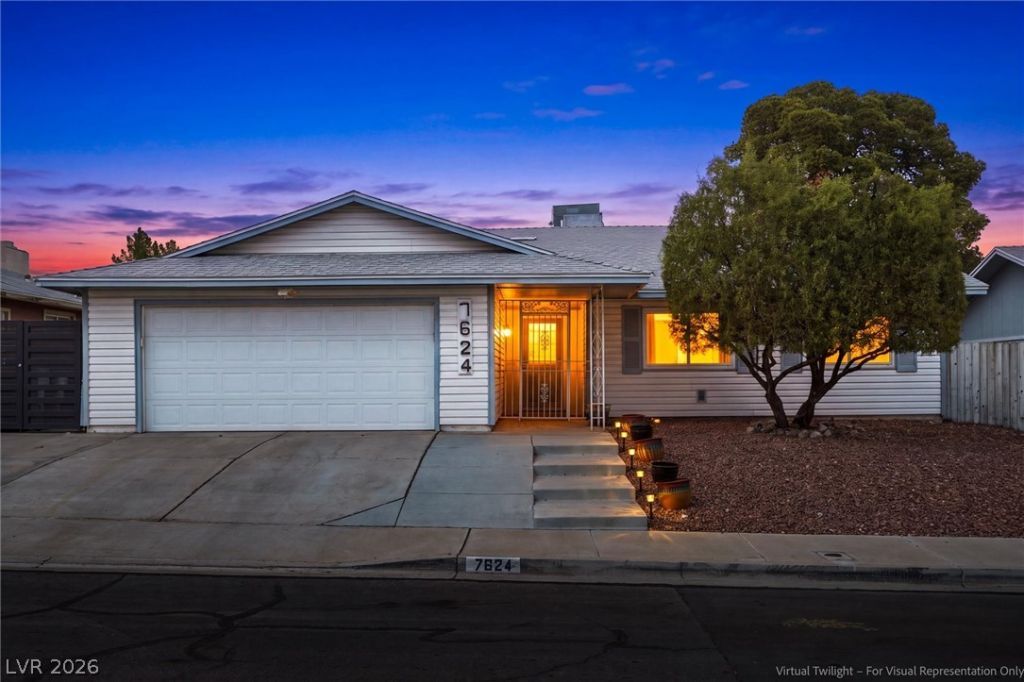
The single-story exterior of this residence features wood siding and a shingle roof, offering a classic street presence. An attached garage and a spacious driveway provide parking, while a covered concrete walkway leads past the entrance to a secure gated entryway.Inside, the entry floor is finished with tile. The living room contains a wood-burning fireplace with a stone surround, hardwood flooring, a ceiling fan, and drapes. A seamless transition leads to the dining area and kitchen, where hardwood and laminate flooring run under foot. The culinary space has been newly completely renovated and equipped with modern cabinetry, stone countertops, a microwave, and a water filtering system, while sliding glass doors connect the dining area to the backyard patio.The home includes three bedrooms and two full bathrooms. The secondary bedrooms feature hardwood flooring, ceiling fans, and closets, with select rooms containing blinds, drapes, or built-in features. One bathroom has a tiled shower and tub setup adjacent to a dark wood vanity, while another displays granite counters and wood cabinetry. A functional workshop and utility area with a concrete floor is located inside the garage.The fenced backyard functions as a private outdoor oasis with back yard access. It features an in-ground pool and spa combo, a covered patio, a deck, and a neat lawn area. A wood, brick, and wrought iron fence encloses the space, which also includes a barbecue setup, an awning, and storage sheds.Located in Las Vegas, NV, this single-family residential property offers a suburban lifestyle with neighborhood sidewalks. Contact us today to schedule your private tour of this serene home.
Property Features
Property Type: Residential - Single Family
Cooling: Central Air, Electric
Fireplaces: 1
Garage: 2
Heating: Central, Gas
Home Style: One Story
Lot Size: 0.15 Acres
Roof Type: Composition, Shingle
Stories: 1.0
Taxes: $1,427
Year Built: 1979
Amenities
Ceiling Fan(s)
Primary Downstairs
Programmable Thermostat
None
Sprinkler/Irrigation
Feature Descriptions
Appliances: Gas Range
Association Amenities: None
Days on Site: 7
Fencimg: Block, Back Yard
Fireplace: Great Room, Multi-Sided
Flooring: Laminate, Tile
Laundry: Electric Dryer Hookup, Gas Dryer Hookup, In Garage
Lot: Drip Irrigation/Bubblers, Desert Landscaping, Landscaped, Sprinklers Timer, < 1/4 Acre
Parcel#: 138-33-516-007
Parking: Attached, Exterior Access Door, Garage, Garage Door Opener, Inside Entrance, Private, RV Potential, RV Access/Parking
Parking Notes: Attached, Exterior Access Door, Garage, Garage Door O
Pool: In Ground, Private
Sewer: Public Sewer
Spa: Yes
Swimming Pool: Yes
Utilities: Underground Utilities
Water: Public
Window: Double Pane Windows
Room Sizes
Great Room: 25 X 15
Dining Room: 15 X 12
Bedroom 3: 11 X 11
Bedroom 2: 13 X 11
Primary Bedroom: 17 X 14
Local Schools
High School: Bonanza
Middle School: Johnson Walter
Elementary School: Jacobson, Walter E.,Jacobson, Walter E.
Listed By / Shown By
Listed By
Agency Name: BHHS Nevada Properties
Agency Contact: (775) 209-4977
Agent Name: Jesse Torres

Shown By
Agent Name: LeAl Gill
Agent Phone: Cell: (702) 499-3837
Agency Title: Wardley Real Estate

Estimate Your Payment
Estimated Payment
$ 2,071.64 per month $1,814.18 Principal & Interest $118.92 Property Tax $138.54 Homeowner's InsuranceChange Payment Information
"GLVAR MLS deems information realiable but not guaranteed."
Listing data compilation and photo(s) © 2026 Greater Las Vegas Association of REALTORS® MLS , All Rights Reserved.
Privacy Policy / DMCA Notice / ADA Accessibility


This site is hosted, designed and copyright
© 1994 - 2026 by
Delta Media Group, Inc. -- Patent Pending --
Agent License Information: S.0198208.LLC
7624 Alina Avenue | MLS# 2823041
This single family home located at 7624 Alina Avenue , Las Vegas, NV 89145 is currently listed for sale with an asking price of $475,000. This property was built in 1979 and has 3 bedrooms and 2 full baths with 1620 sq. ft. Alina Avenue is located in the Charleston Rainbow subdivision. Search Charleston Rainbow real estate on www.iamluxuryhomes.com today.