
BEDS4
BATHS3 full
SQUARE FEET2,171
MLS#2835469
STATUSActive
PROPERTY TYPEResidential - Single Family
SUBDIVISIONMoonlight Bay
Property Description
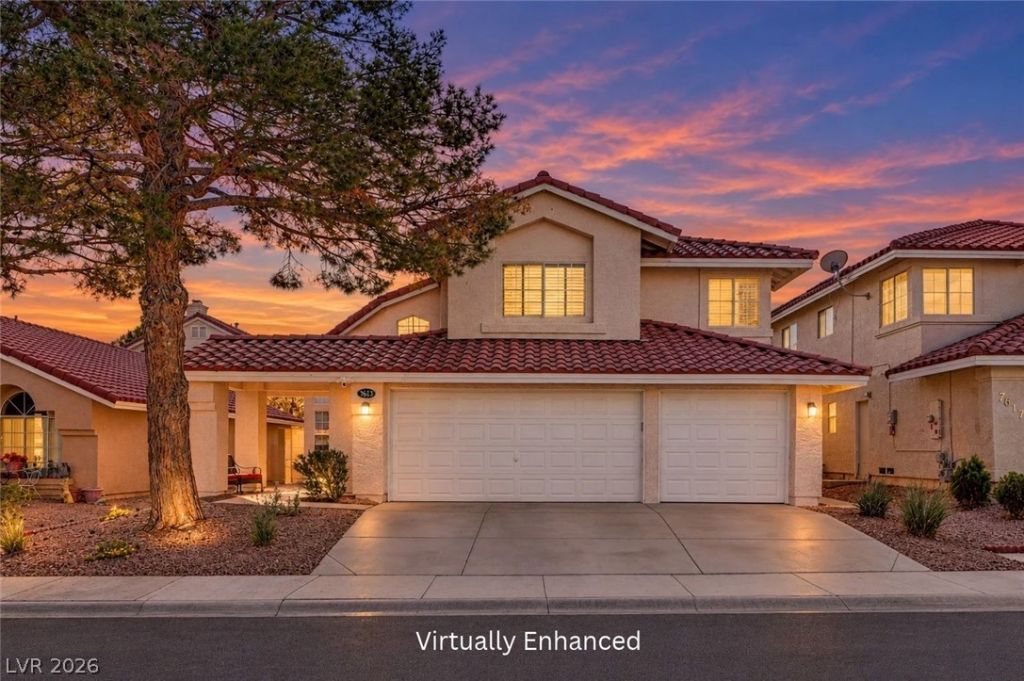
Welcome to 7613 Tortola Bay, located in the beautiful Moonlight Bay community of Desert Shores! This 4-bedroom, 3-bathroom home features a desirable floor plan with a downstairs bedroom and full bath, ideal for guests or multi-generational living. The fully renovated home offers refreshed living spaces and valuable updates, including tasteful remodeling throughout with Quartz countertops, stainless steel appliances, a new washer, dryer, and refrigerator, with all appliances included. Enjoy your own backyard retreat with a new above-ground hot tub! A solar PPA system was also installed in November 2024, for added utility savings. Beyond the home, enjoy the unique Desert Shores lifestyle, featuring scenic man-made lakes, a lagoon-style community pool with beach entry and sandy shores, paddle boat rentals, and catch-and-release fishing. Experience resort-style living in one of Northwest Las Vegas's distinctive lake communities! This home is move-in-ready so you can be settled into your new home by the Holidays!
Property Features
Property Type: Residential - Single Family
Cooling: Central Air, Electric
Fireplaces: 2
Garage: 3
Heating: Central, Gas
Home Style: Two Story
Lot Size: 0.10 Acres
Roof Type: Tile
Stories: 2.0
Taxes: $2,789
Year Built: 1989
Amenities
Bathroom on Main Level
Bedroom on Main Level
Ceiling Fan(s)
Full Bath on Main Level
Patio
Private Yard
Feature Descriptions
Appliances: Dryer, Dishwasher, Disposal, Gas Range, Gas Water Heater, Microwave, Refrigerator, Solar Hot Water, Washer
Association Amenities: Basketball Court, Playground, Pool
Community Features: Pool
Days on Site: 3
Fencimg: Block, Back Yard
Fireplace: Gas, Living Room, Primary Bedroom
Flooring: Luxury Vinyl Plank
HOA Fee: 121/ Monthly
Laundry: Gas Dryer Hookup, Main Level, Laundry Room
Lot: Desert Landscaping, Landscaped, Rocks, Trees, < 1/4 Acre
Parcel#: 138-16-616-017
Parking: Attached, Garage, Garage Door Opener, Inside Entrance, Private
Parking Notes: Attached, Garage, Garage Door Opener, Inside Entrance
Patio/Porch: Covered, Patio
Pool: Community
Sewer: Public Sewer
Spa: Yes
Spa: Above Ground
Swimming Pool: Yes
Utilities: Underground Utilities
Water: Public
Room Sizes
Family Room: 12 X 16
Living Room: 15 X 13
Bedroom 4: 9 X 10
Bedroom 3: 11 X 12
Bedroom 2: 12 X 10
Kitchen: 9 X 9
Primary Bedroom: 20 X 24
Local Schools
High School: Cimarron-Memorial
Middle School: Becker
Elementary School: Eisenberg, Dorothy,Kahre, Marc
Listed By / Shown By
Listed By
Agency Name: Sphere Real Estate
Agency Contact: (702) 727-9511
Agent Name: Lisa Rush-Diaz

Shown By
Agent Name: LeAl Gill
Agent Phone: Cell: (702) 499-3837
Agency Title: Wardley Real Estate

Estimate Your Payment
Estimated Payment
$ 2,612.68 per month $2,211.39 Principal & Interest $232.42 Property Tax $168.88 Homeowner's InsuranceChange Payment Information
"GLVAR MLS deems information realiable but not guaranteed."
Listing data compilation and photo(s) © 2026 Greater Las Vegas Association of REALTORS® MLS , All Rights Reserved.
Privacy Policy / DMCA Notice / ADA Accessibility


This site is hosted, designed and copyright
© 1994 - 2026 by
Delta Media Group, Inc. -- Patent Pending --
Agent License Information: S.0198208.LLC
7613 Tortola Bay Lane | MLS# 2835469
This single family home located at 7613 Tortola Bay Lane, Las Vegas, NV 89128 is currently listed for sale with an asking price of $579,000. This property was built in 1989 and has 4 bedrooms and 3 full baths with 2171 sq. ft. Tortola Bay Lane is located in the Moonlight Bay subdivision. Search Moonlight Bay real estate on www.iamluxuryhomes.com today.