
BEDS6
BATHS4 full 1 partial
SQUARE FEET4,425
MLS#2764219
STATUSActive
PROPERTY TYPEResidential - Single Family
SUBDIVISIONFord Jerlyn Amd
Property Description
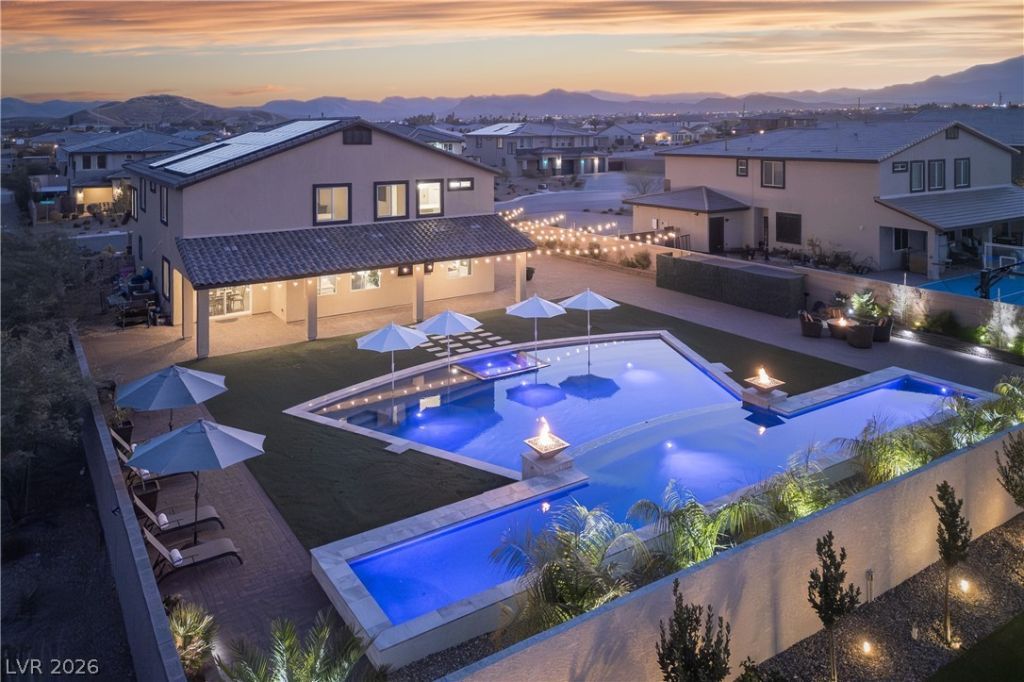
Rare opportunity to own a 6-bedroom, luxury home with no HOA?perfect for large families or to use as an income-generating property! This home is situated on a huge, half-acre lot on the corner of a quiet, cul-de-sac street and can be used for short-term rentals or events. Its backyard is perfect for entertaining--the enormous infinity-edge pool/spa is one of the largest residential pools in town?it has a separate lap pool, commercial grade equipment and was more than $400k in the making. Enjoy al fresco living/dining thanks to the multiple lounge spaces, a large, covered patio, fire features and ample turf grass. Inside, you'll find an open, flowing floor plan with loads of natural light. A gourmet kitchen features a huge island w/counter seating, walk-in pantry, rich cabinetry. An incredible attached casita has its own laundry, kitchenette, living area, private entrance. 40 owned (not leased) solar panels effectively eliminate electric bills. Home is also equipped w/ full RV hookups.
Property Features
Property Type: Residential - Single Family
Cooling: Central Air, Electric, High Efficiency,2 Units
Garage: 4 car attached
Heating: Central, Gas, High Efficiency, Multiple Heating Units
Home Style: Two Story
Lot Size: 0.49 Acres
Roof Type: Tile
Stories: 2.0
Taxes: $12,119
Year Built: 2022
Amenities
Bedroom on Main Level
Ceiling Fan(s)
Window Treatments
Programmable Thermostat
Barbecue
Patio
Private Yard
RV Hookup
Sprinkler/Irrigation
Feature Descriptions
Appliances: Built-In Electric Oven, Double Oven, Dryer, Dishwasher, Gas Cooktop, Disposal, Microwave, Refrigerator, Wine Refrigerator, Washer
Association Amenities: None
Days on Site: 72
Exterior: Frame, Stucco
Fencimg: Block, Back Yard
Flooring: Carpet, Tile
Laundry: Cabinets, Electric Dryer Hookup, Gas Dryer Hookup, Laundry Room, Sink, Upper Level
Lot: 1/4 to 1 Acre Lot, Cul-De-Sac, Drip Irrigation/Bubblers, Desert Landscaping, Landscaped, Rocks, Synthetic Grass
Parcel#: 176-15-313-013
Parking: Attached, Garage, Garage Door Opener, Inside Entrance, Private, RV Hook-Ups, RV Gated, RV Access/Parking, RV Paved
Parking Notes: Attached, Garage, Garage Door Opener, Inside Entrance
Patio/Porch: Covered, Patio
Pool: Heated, In Ground, Negative Edge, Private
Sewer: Public Sewer
Spa: In Ground
Spa: Yes
Swimming Pool: Yes
Utilities: Underground Utilities
Water: Public
Window: Double Pane Windows, Low-Emissivity Windows
Room Sizes
Dining Room: 12 X 10
Great Room: 17 X 18
Living Room: 15 X 17
Bedroom 6: 14 X 14
Bedroom 5: 18 X 15
Bedroom 4: 18 X 15
Loft: 20 X 23
Bedroom 3: 13 X 15
Bedroom 2: 13 X 14
Primary Bedroom: 20 X 24
Local Schools
High School: Sierra Vista High
Middle School: Canarelli Lawrence & Heidi
Elementary School: Steele, Judith D.,Steele, Judith D.
Listed By / Shown By
Listed By
Agency Name: Simply Vegas
Agency Contact: (702) 523-3677
Agent Name: Gavin Ernstone

Shown By
Agent Name: LeAl Gill
Agent Phone: Cell: (702) 499-3837
Agency Title: Wardley Real Estate

Estimate Your Payment
Estimated Payment
$ 9,227.78 per month $7,634.83 Principal & Interest $1,009.92 Property Tax $583.04 Homeowner's InsuranceChange Payment Information
"GLVAR MLS deems information realiable but not guaranteed."
Listing data compilation and photo(s) © 2026 Greater Las Vegas Association of REALTORS® MLS , All Rights Reserved.
Privacy Policy / DMCA Notice / ADA Accessibility


This site is hosted, designed and copyright
© 1994 - 2026 by
Delta Media Group, Inc. -- Patent Pending --
Agent License Information: S.0198208.LLC
7602 Mount Spokane Court | MLS# 2764219
This single family home located at 7602 Mount Spokane Court, Las Vegas, NV 89113 is currently listed for sale with an asking price of $1,999,000. This property was built in 2022 and has 6 bedrooms and 4 full and 1 partial baths with 4425 sq. ft. Mount Spokane Court is located in the Ford Jerlyn Amd subdivision. Search Ford Jerlyn Amd real estate on www.iamluxuryhomes.com today.