
BEDS2
BATHS2 full 1 partial
SQUARE FEET1,342
MLS#2824973
STATUSActive
PROPERTY TYPEResidential - Townhouse
SUBDIVISIONValley Vista Parcel 34
Property Description
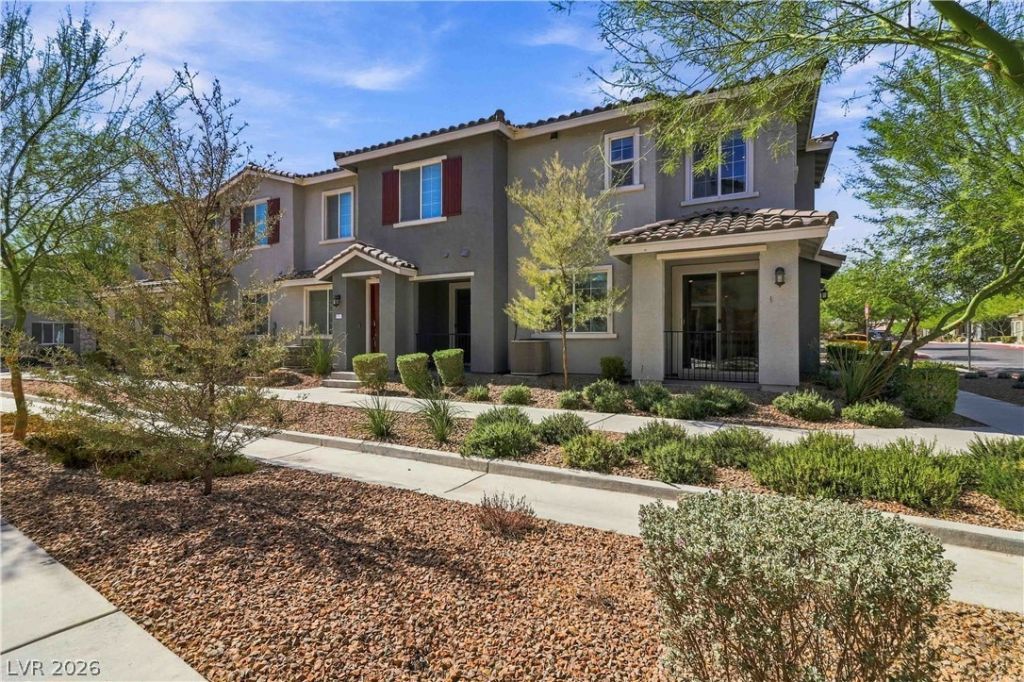
Stunning corner-unit townhome in the highly desirable gated Roxbury community at Valley Vista! Immaculate and move-in ready, this contemporary home offers the privacy of only one shared wall and a bright, open-concept design filled with natural light. The gourmet kitchen is the centerpiece of the home, featuring quartz countertops, a large island with breakfast bar, stainless steel appliances, and plenty of cabinet space. Beautiful LVP flooring flows throughout the home. Upstairs features TWO spacious primary suites, each offering exceptional privacy, plus a conveniently located laundry area. Upgrades include dual-zone A/C, water softener, reverse osmosis system, and tankless water heater. Enjoy resort-style amenities including a sparkling pool and spa, dog park, playground, and park. HOA includes water, sewer, and grounds maintenance. Exceptional location near shopping, dining, parks, and more. Move-in ready and a must-see!
Property Features
Property Type: Residential - Townhouse
Cooling: Central Air, Electric
Garage: 2
Heating: Central, Gas
Home Style: Two Story
Lot Size: 0.11 Acres
Roof Type: Pitched, Tile
Stories: 2.0
Taxes: $3,326
Year Built: 2021
Amenities
Bathroom on Main Level
Ceiling Fan(s)
Window Treatments
Balcony
Feature Descriptions
Appliances: Dryer, Dishwasher, Disposal, Gas Range, Microwave, Refrigerator, Washer
Association Amenities: Basketball Court, Dog Park, Gated, Barbecue, Playground, Pickleball, Park, Pool
Community Features: Pool
Fencimg: None
Flooring: Luxury Vinyl Plank
HOA Fee: 57/ Monthly
Laundry: Gas Dryer Hookup, Laundry Closet, Upper Level
Lot: Desert Landscaping, Landscaped, < 1/4 Acre
Parcel#: 124-18-413-098
Parking: Attached, Garage, Garage Door Opener, Inside Entrance, Private, Guest
Parking Notes: Attached, Garage, Garage Door Opener, Inside Entrance
Patio/Porch: Balcony
Pool: Community
Sewer: Public Sewer
Swimming Pool: Yes
Utilities: Underground Utilities
Water: Public
Window: Blinds
Room Sizes
Living Room: 15 X 20
Dining Room: 9 X 9
Bedroom 2: 15 X 17
Primary Bedroom: 15 X 17
Local Schools
High School: Shadow Ridge
Middle School: Saville Anthony
Elementary School: Triggs, Vincent,Triggs, Vincent
Listed By / Shown By
Listed By
Agency Name: Real Broker LLC
Agency Contact: (702) 274-5438
Agent Name: Mark Pepe

Shown By
Agent Name: LeAl Gill
Agent Phone: Cell: (702) 499-3837
Agency Title: Wardley Real Estate

Estimate Your Payment
Estimated Payment
$ 1,613.24 per month $1,241.28 Principal & Interest $277.17 Property Tax $94.79 Homeowner's InsuranceChange Payment Information
"GLVAR MLS deems information realiable but not guaranteed."
Listing data compilation and photo(s) © 2026 Greater Las Vegas Association of REALTORS® MLS , All Rights Reserved.
Privacy Policy / DMCA Notice / ADA Accessibility


This site is hosted, designed and copyright
© 1994 - 2026 by
Delta Media Group, Inc. -- Patent Pending --
Agent License Information: S.0198208.LLC
7340 N Decatur Boulevard , Unit 4 | MLS# 2824973
This townhouse located at 7340 N Decatur Boulevard , Unit 4, North Las Vegas, NV 89131 is currently listed for sale with an asking price of $325,000. This property was built in 2021 and has 2 bedrooms and 2 full and 1 partial baths with 1342 sq. ft. N Decatur Boulevard , Unit 4 is located in the Valley Vista Parcel 34 subdivision. Search Valley Vista Parcel 34 real estate on www.iamluxuryhomes.com today.