
BEDS1
BATHS1 full
SQUARE FEET636
MLS#2824298
STATUSActive
PROPERTY TYPEResidential - Condominium
SUBDIVISIONPirates Cove Condo
Property Description
This home presents a welcoming environment with practical interior and exterior for comfortable living. Inside, an open-concept flow seamlessly connects the main Living spaces, the Dining area, and the Kitchen. The carpeted living area features a ceiling fan and blinds, with direct views toward the balcony. Wood flooring runs through the kitchen, which is outfitted with wood cabinetry, counters, and blinds. The bedroom offer comfortable accommodations with plush carpeted flooring, textured ceilings, and window blinds. The unit also includes a dedicated laundry closet complete with a stacked washer and dryer unit, as well as carpeted hallways. This unit is priced to sell. Call today before its gone.
Property Features
Property Type: Residential - Condominium
Cooling: Central Air, Electric
Heating: Central, Electric
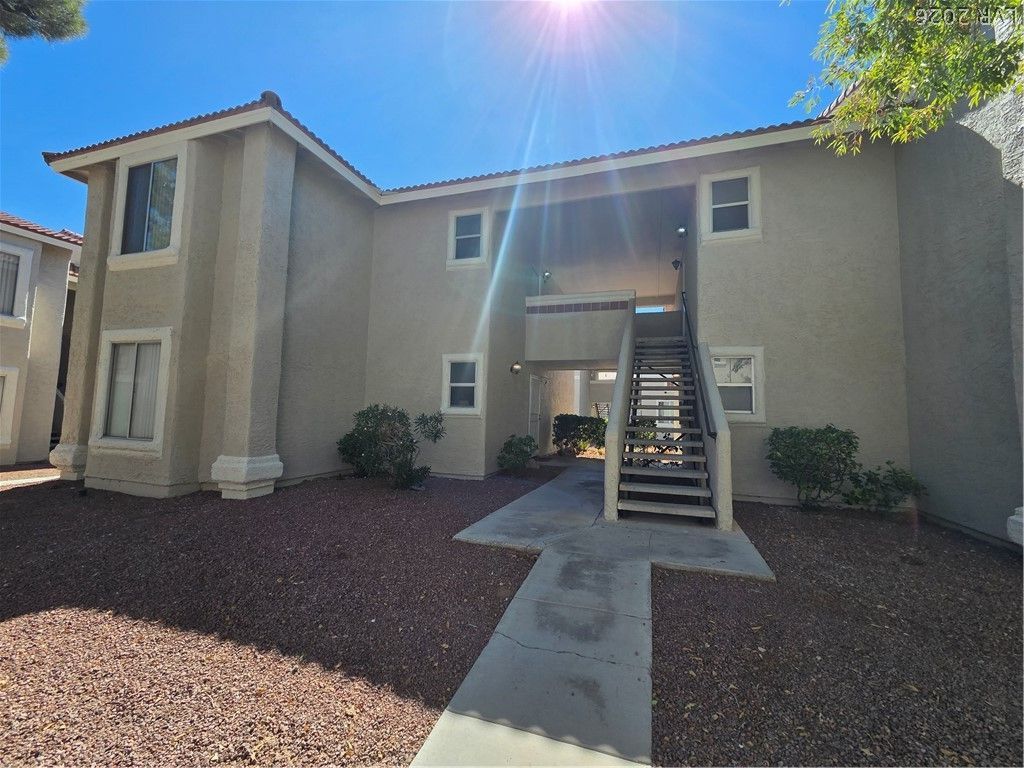
Home Style: Two Story
Roof Type: Tile
Stories: 2.0
Taxes: $595
Year Built: 1988
Amenities
Ceiling Fan(s)
Window Treatments
Programmable Thermostat
Balcony
Feature Descriptions
Appliances: Convection Oven, Dryer, Dishwasher, Disposal, Microwave, Refrigerator, Washer
Association Amenities: Fitness Center, Pool
Community Features: Pool
Days on Site: 1
Exterior: Drywall
Fencimg: None
Flooring: Carpet, Linoleum, Vinyl
HOA Fee: 260/ Monthly
Laundry: Electric Dryer Hookup, Laundry Closet
Lot: Desert Landscaping, Landscaped, None
Parcel#: 138-27-420-325
Parking: Assigned, Covered, Detached Carport
Parking Notes: Assigned, Covered, Detached Carport
Patio/Porch: Balcony
Pool: Community
Sewer: Public Sewer
Swimming Pool: Yes
Utilities: Cable Available
Water: Public
Window: Blinds, Double Pane Windows
Room Sizes
Dining Room: 8 X 8
Living Room: 12 X 15
Kitchen: 9 X 8
Primary Bedroom: 12 X 11
Local Schools
High School: Palo Verde
Middle School: Johnson Walter
Elementary School: McMillian, James B.,McMillian, James B.
Listed By / Shown By
Listed By
Agency Name: 1st Realty
Agency Contact: 702-417-7779
Agent Name: Oren Ben Navon

Shown By
Agent Name: LeAl Gill
Agent Phone: Cell: (702) 499-3837
Agency Title: Wardley Real Estate

Estimate Your Payment
Estimated Payment
$ 645.68 per month $553.80 Principal & Interest $49.58 Property Tax $42.29 Homeowner's InsuranceChange Payment Information
"GLVAR MLS deems information realiable but not guaranteed."
Listing data compilation and photo(s) © 2026 Greater Las Vegas Association of REALTORS® MLS , All Rights Reserved.
Privacy Policy / DMCA Notice / ADA Accessibility


This site is hosted, designed and copyright
© 1994 - 2026 by
Delta Media Group, Inc. -- Patent Pending --
Agent License Information: S.0198208.LLC
7300 Pirates Cove Road , Unit 2060 | MLS# 2824298
This condo located at 7300 Pirates Cove Road , Unit 2060, Las Vegas, NV 89145 is currently listed for sale with an asking price of $145,000. This property was built in 1988 and has 1 bedrooms and 1 full baths with 636 sq. ft. Pirates Cove Road , Unit 2060 is located in the Pirates Cove Condo subdivision. Search Pirates Cove Condo real estate on www.iamluxuryhomes.com today.