
BEDS2
BATHS2 full
SQUARE FEET1,034
MLS#2776090
STATUSActive
PROPERTY TYPEResidential - Condominium
SUBDIVISIONEnchantment Condo Phase 2
Property Description
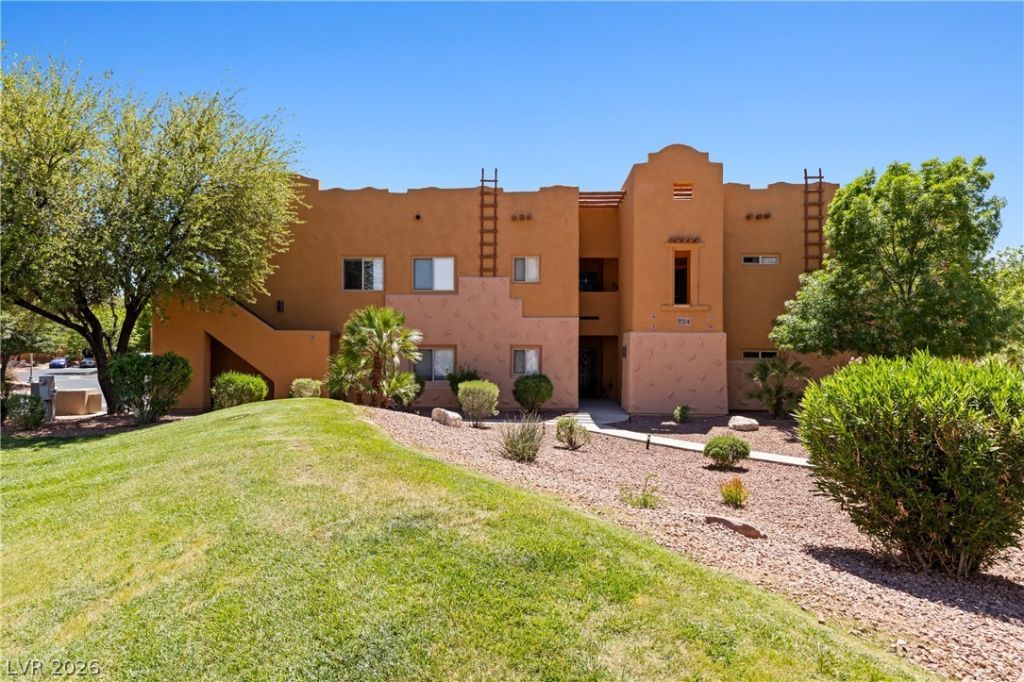
This move-in-ready upstairs condo offers the perfect low-maintenance 'lock-and-leave lifestyle ideal for full-time living, a winter retreat, vacation home, or investment property. Inside, you'll find fresh paint, new carpet, engineered laminate flooring, and a new GE washing machine, creating a clean and comfortable feel from the moment you walk in. The open layout and private balcony offer a relaxing space to enjoy Mesquite's sunny desert climate. Residents of Enchantment enjoy lush landscaping, community pool and spa access, and full Mesquite Vistas amenities including fitness center, clubhouse, and additional resort-style pool access. RV and trailer parking may also be available with HOA approval. Conveniently located near golf courses, casinos, dining, hiking, ATV trails, and just minutes from the Nevada-Arizona border, this property is an excellent opportunity for buyers seeking an affordable desert getaway, retirement condo, or income-producing investment in Mesquite, Nevada.
Property Features
Property Type: Residential - Condominium
Cooling: Central Air, Electric
Heating: Central, Electric
Home Style: Two Story
Roof Type: Flat
Stories: 2.0
Taxes: $1,446
Year Built: 2005
Amenities
Ceiling Fan(s)
Balcony
Patio
Feature Descriptions
Appliances: Dishwasher, Electric Range, Microwave
Association Amenities: Clubhouse, Barbecue, Pickleball, Park, Pool, Spa/Hot Tub, Tennis Court(s)
Community Features: Pool
Days on Site: 23
Exterior: Stucco
Fencimg: None
Flooring: Carpet, Laminate
HOA Fee: 353/ Monthly
Hot Tub: Yes
Laundry: Electric Dryer Hookup, Laundry Closet
Lot: Front Yard, Landscaped, None, Rocks, Trees, < 1/4 Acre
Parcel#: 001-08-211-005
Parking: Assigned, Open, RV Gated, One Space, Uncovered, Guest
Parking Notes: Assigned, Open, RV Gated, One Space, Uncovered, Guest
Patio/Porch: Balcony, Patio
Pool: Association, Community
Sewer: Public Sewer
Swimming Pool: Yes
Utilities: Electricity Available
Water: Public
Window: Insulated Windows
Room Sizes
Dining Room: 9 X 7
Kitchen: 11 X 10
Living Room: 18 X 24
Primary Bathroom: 6 X 9
Bedroom 2: 10 X 17
Primary Bathroom: 12 X 7
Primary Bedroom: 12 X 13
Local Schools
High School: Virgin Valley
Middle School: Hughes Charles
Elementary School: Virgin Valley,Virgin Valley
Listed By / Shown By
Listed By
Agency Name: RE/MAX Ridge Realty
Agency Contact: 702-346-7800
Agent Name: David Neufeld

Shown By
Agent Name: LeAl Gill
Agent Phone: Cell: (702) 499-3837
Agency Title: Wardley Real Estate

Estimate Your Payment
Estimated Payment
$ 1,045.06 per month $858.97 Principal & Interest $120.50 Property Tax $65.60 Homeowner's InsuranceChange Payment Information
"GLVAR MLS deems information realiable but not guaranteed."
Listing data compilation and photo(s) © 2026 Greater Las Vegas Association of REALTORS® MLS , All Rights Reserved.
Privacy Policy / DMCA Notice / ADA Accessibility


This site is hosted, designed and copyright
© 1994 - 2026 by
Delta Media Group, Inc. -- Patent Pending --
Agent License Information: S.0198208.LLC
724 Hardy Way, Unit E | MLS# 2776090
This condo located at 724 Hardy Way, Unit E, Mesquite, NV 89027 is currently listed for sale with an asking price of $224,900. This property was built in 2005 and has 2 bedrooms and 2 full baths with 1034 sq. ft. Hardy Way, Unit E is located in the Enchantment Condo Phase 2 subdivision. Search Enchantment Condo Phase 2 real estate on www.iamluxuryhomes.com today.