
BEDS3
BATHS2 full
SQUARE FEET2,110
MLS#2823097
STATUSActive
PROPERTY TYPEResidential - Single Family
SUBDIVISIONCharleston Rainbow
Property Description
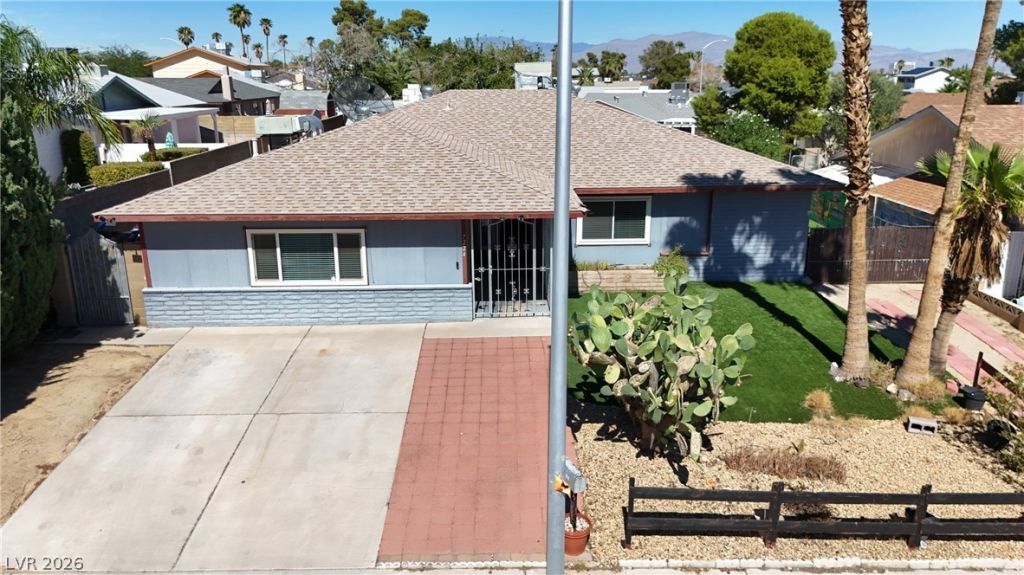
A serene atmosphere welcomes you to this spacious beautifully upgraded single-story home located in the heart of Las Vegas, which features a paved driveway, mature desert landscaping, and gated RV parking included.Inside this three-bedroom, two-full-bathroom home, the open living space offers ceiling fan(s), blinds and upgraded flooring throughout. The kitchen is equipped with stainless steel appliances, with plenty of space for preparing daily meals and entertaining. Spanning 2,110 square feet of living area, the one-story layout provides distinct spaces for quiet relaxation or gatherings.Outdoor living is highlighted by a large 8-ft in-ground private pool and covered patio, perfect for shaded afternoon relaxation on the 0.19-acre lot. A block fence encloses this spacious backyard area which also includes a greenhouse and an inviting cabana creating a relaxing tranquil retreat.This Las Vegas property at 7224 William Anders Ave offers a unique combination of indoor comfort and outdoor leisure features. Contact us today to arrange a personal tour of this inviting residence.
Property Features
Property Type: Residential - Single Family
Cooling: Central Air, Electric
Fireplaces: 1
Heating: Central, Gas
Home Style: One Story
Lot Size: 0.19 Acres
Roof Type: Composition, Shingle
Stories: 1.0
Taxes: $1,819
Year Built: 1976
Amenities
Ceiling Fan(s)
Primary Downstairs
Window Treatments
Porch
Patio
Private Yard
Shed
Feature Descriptions
Appliances: Dryer, Dishwasher, Gas Cooktop, Disposal, Microwave, Refrigerator, Washer
Association Amenities: None
Days on Site: 7
Fencimg: Block, Full, Wood
Fireplace: Living Room, Wood Burning
Flooring: Ceramic Tile, Linoleum, Vinyl
Laundry: Electric Dryer Hookup, Main Level
Lot: Desert Landscaping, Landscaped, Rocks, Synthetic Grass, Trees, < 1/4 Acre
Parcel#: 138-34-410-055
Parking: Open, RV Gated, RV Access/Parking
Parking Notes: Open, RV Gated, RV Access/Parking
Patio/Porch: Covered, Patio, Porch
Pool: In Ground, Private
Sewer: Public Sewer
Swimming Pool: Yes
Utilities: Cable Available
Water: Public
Window: Blinds
Room Sizes
Living Room: 15 X 23
Dining Room: 12 X 15
Den: 15 X 12
Bedroom 3: 11 X 10
Bedroom 2: 13 X 10
Primary Bedroom: 13 X 12
Local Schools
High School: Bonanza
Middle School: Johnson Walter
Elementary School: Smith, Hal,Smith, Hal
Listed By / Shown By
Listed By
Agency Name: SimpliHOM
Agent Name: Gregorey Borunda

Shown By
Agent Name: LeAl Gill
Agent Phone: Cell: (702) 499-3837
Agency Title: Wardley Real Estate

Estimate Your Payment
Estimated Payment
$ 2,034.42 per month $1,749.25 Principal & Interest $151.58 Property Tax $133.58 Homeowner's InsuranceChange Payment Information
"GLVAR MLS deems information realiable but not guaranteed."
Listing data compilation and photo(s) © 2026 Greater Las Vegas Association of REALTORS® MLS , All Rights Reserved.
Privacy Policy / DMCA Notice / ADA Accessibility


This site is hosted, designed and copyright
© 1994 - 2026 by
Delta Media Group, Inc. -- Patent Pending --
Agent License Information: S.0198208.LLC
7224 William Anders Avenue | MLS# 2823097
This single family home located at 7224 William Anders Avenue , Las Vegas, NV 89145 is currently listed for sale with an asking price of $458,000. This property was built in 1976 and has 3 bedrooms and 2 full baths with 2110 sq. ft. William Anders Avenue is located in the Charleston Rainbow subdivision. Search Charleston Rainbow real estate on www.iamluxuryhomes.com today.