
BEDS2
BATHS2 full 1 partial
SQUARE FEET1,447
MLS#2824085
STATUS(Short Sale) - Active
PROPERTY TYPEResidential - Townhouse
SUBDIVISIONValley Vista Parcel 34
Property Description
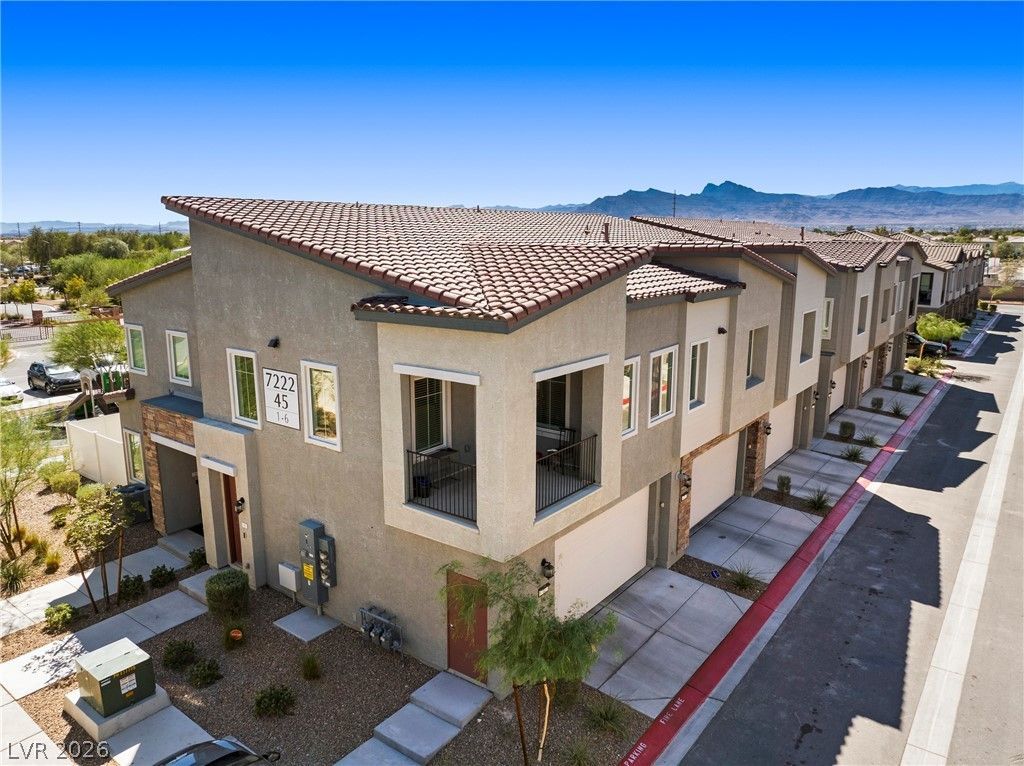
Brand-new feel without the brand-new price! This 2023 townhome in the gated Roxbury community at Valley Vista offers 2 bedrooms, 2.5 baths and 1,447 sq ft of easy single-level living on the second floor. The open layout flows from the living and dining area into a kitchen with an island, quartz countertops, stainless steel appliances and a pantry. The primary suite features a walk-in closet, and the private balcony is the perfect spot for morning coffee. A two-car attached garage with direct entry adds convenience. All appliances stay, including the refrigerator, washer and dryer! The community offers a pool, spa, park, pet park and playground, and the HOA covers water, sewer and grounds maintenance. Quick access to the 215 puts shopping, dining and everyday errands minutes away. Short sale, subject to lender approval. Ideal for first-time buyers, downsizers or investors!
Property Features
Property Type: Residential - Townhouse
Cooling: Central Air, Electric, High Efficiency
Garage: 2
Heating: Central, Gas, High Efficiency
Home Style: Two Story
Lot Size: 0.17 Acres
Roof Type: Tile
Stories: 2.0
Taxes: $3,915
Year Built: 2023
Amenities
Window Treatments
Programmable Thermostat
Balcony
IrrigationSprinklers
Feature Descriptions
Appliances: Dryer, Dishwasher, Disposal, Gas Range, Microwave, Refrigerator, Washer
Association Amenities: Dog Park, Gated, Playground, Park, Pool, Spa/Hot Tub, Security
Community Features: Pool
Days on Site: 2
Fencimg: None
Flooring: Carpet, Laminate
HOA Fee: 202/ Monthly
Hot Tub: Yes
Laundry: Gas Dryer Hookup, Laundry Closet
Lot: Drip Irrigation/Bubblers, Desert Landscaping, Landscaped, < 1/4 Acre
Parcel#: 124-18-413-250
Parking: Attached, Finished Garage, Garage, Private, Guest
Parking Notes: Attached, Finished Garage, Garage, Private, Guest
Patio/Porch: Balcony
Pool: Association, Community
Sewer: Public Sewer
Swimming Pool: Yes
Utilities: Cable Available, High Speed Internet Available, Underground Utilities
Water: Public
Window: Double Pane Windows, Insulated Windows, Low-Emissivity Windows, Window Treatments
Room Sizes
Dining Room: 8 X 9
Living Room: 10 X 15
Bedroom 2: 10 X 10
Primary Bedroom: 13 X 14
Local Schools
High School: Shadow Ridge
Middle School: Saville Anthony
Elementary School: Triggs, Vincent,Triggs, Vincent
Listed By / Shown By
Listed By
Agency Name: Simply Vegas
Agency Contact: (702) 286-4591
Agent Name: Cassandra D. Smith

Shown By
Agent Name: LeAl Gill
Agent Phone: Cell: (702) 499-3837
Agency Title: Wardley Real Estate

Estimate Your Payment
Estimated Payment
$ 1,662.32 per month $1,241.28 Principal & Interest $326.25 Property Tax $94.79 Homeowner's InsuranceChange Payment Information
"GLVAR MLS deems information realiable but not guaranteed."
Listing data compilation and photo(s) © 2026 Greater Las Vegas Association of REALTORS® MLS , All Rights Reserved.
Privacy Policy / DMCA Notice / ADA Accessibility


This site is hosted, designed and copyright
© 1994 - 2026 by
Delta Media Group, Inc. -- Patent Pending --
Agent License Information: S.0198208.LLC
7222 N Decatur Boulevard , Unit 6 | MLS# 2824085
This townhouse located at 7222 N Decatur Boulevard , Unit 6, North Las Vegas, NV 89131 is currently listed for sale with an asking price of $325,000. This property was built in 2023 and has 2 bedrooms and 2 full and 1 partial baths with 1447 sq. ft. N Decatur Boulevard , Unit 6 is located in the Valley Vista Parcel 34 subdivision. Search Valley Vista Parcel 34 real estate on www.iamluxuryhomes.com today.