
BEDS3
BATHS2 full 1 partial
SQUARE FEET2,191
MLS#2771985
STATUSActive
PROPERTY TYPEResidential - Single Family
SUBDIVISIONValley Vista Parcel 35
Property Description
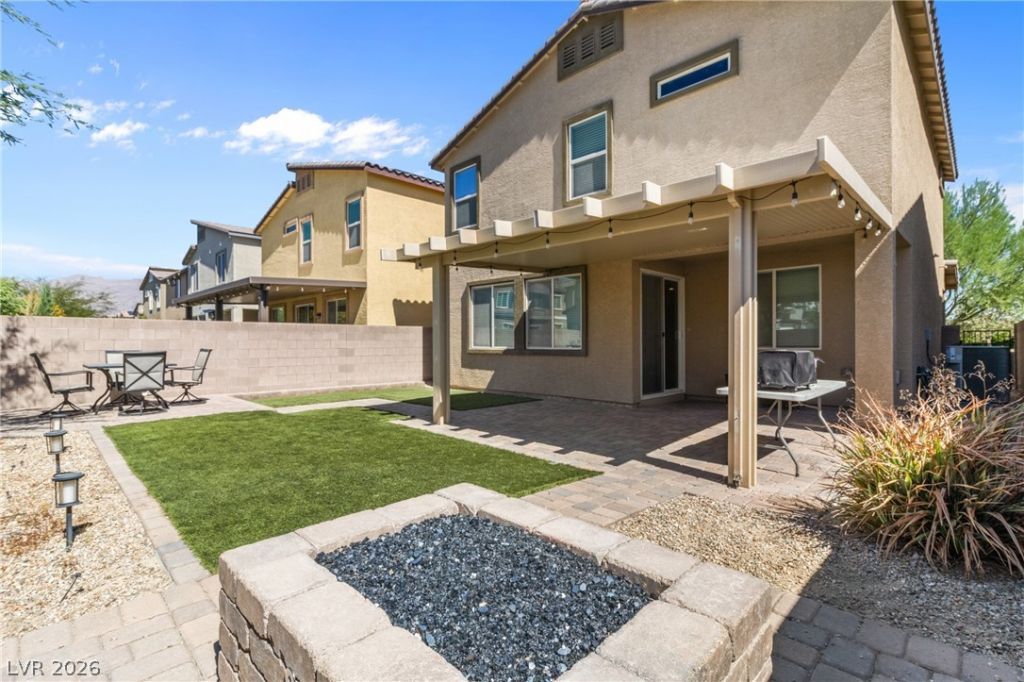
OWNED SOLAR SYSTEM! Say goodbye to those high summer A/C bills and enjoy energy efficient living year round with a fully paid off solar system in this beautifully maintained home located within the desirable Valley Vista master-planned community. Eligible qualified buyers may also have the opportunity to assume the existing VA loan at an attractive 4.875% interest rate. Designed for modern everyday living, this home features a spacious loft, sizeable kitchen island, oversized laundry room and primary suite offering a walk-in closet and spa-like bath. Step outside to your private backyard retreat, designed for both low maintenance and relaxation under the covered patio area and gathering around the gas fire pit. Additional upgrades include a whole-home water filtration system and reverse osmosis in the kitchen, delivering clean, high-quality water throughout. Located in Northwest Las Vegas, Valley Vista offers access to parks, walking trails, and playgrounds. Enjoy
Property Features
Property Type: Residential - Single Family
Cooling: Central Air, Electric
Garage: 2 car attached
Heating: Central, Gas, Solar
Home Style: Two Story
Lot Size: 0.09 Acres
Roof Type: Pitched
Stories: 2.0
Taxes: $4,576
Year Built: 2019
Amenities
Ceiling Fan(s)
Window Treatments
Barbecue
Patio
Private Yard
Sprinkler/Irrigation
Feature Descriptions
Appliances: Dryer, Disposal, Gas Range, Refrigerator, Water Purifier, Washer
Association Amenities: Dog Park, Gated, Jogging Path, Barbecue, Playground, Park
Days on Site: 44
Fencimg: Brick, Back Yard
Flooring: Carpet, Tile
HOA Fee: 57/ Monthly
Laundry: Gas Dryer Hookup, Laundry Room, Upper Level
Lot: Drip Irrigation/Bubblers, Desert Landscaping, Landscaped, Synthetic Grass, < 1/4 Acre
Parcel#: 124-18-411-287
Parking: Attached, Garage, Private
Parking Notes: Attached, Garage, Private
Patio/Porch: Covered, Patio
Sewer: Public Sewer
Utilities: Cable Available
Water: Public
Window: Blinds
Room Sizes
Loft: 18 X 9
Living Room: 20 X 18
Kitchen: 18 X 11
Dining Room: 12 X 11
Bedroom 3: 11 X 11
Bedroom 2: 12 X 10
Primary Bedroom: 16 X 16
Local Schools
High School: Shadow Ridge
Middle School: Saville Anthony
Elementary School: Triggs, Vincent,Triggs, Vincent
Listed By / Shown By
Listed By
Agency Name: Real Broker LLC
Agent Name: Stephanie Anderson

Shown By
Agent Name: LeAl Gill
Agent Phone: Cell: (702) 499-3837
Agency Title: Wardley Real Estate

Estimate Your Payment
Estimated Payment
$ 2,313.50 per month $1,795.08 Principal & Interest $381.33 Property Tax $137.08 Homeowner's InsuranceChange Payment Information
"GLVAR MLS deems information realiable but not guaranteed."
Listing data compilation and photo(s) © 2026 Greater Las Vegas Association of REALTORS® MLS , All Rights Reserved.
Privacy Policy / DMCA Notice / ADA Accessibility


This site is hosted, designed and copyright
© 1994 - 2026 by
Delta Media Group, Inc. -- Patent Pending --
Agent License Information: S.0198208.LLC
7215 Dazzle Point Street | MLS# 2771985
This single family home located at 7215 Dazzle Point Street, North Las Vegas, NV 89084 is currently listed for sale with an asking price of $470,000. This property was built in 2019 and has 3 bedrooms and 2 full and 1 partial baths with 2191 sq. ft. Dazzle Point Street is located in the Valley Vista Parcel 35 subdivision. Search Valley Vista Parcel 35 real estate on www.iamluxuryhomes.com today.