
BEDS1
BATHS1 full
SQUARE FEET743
MLS#2819446
STATUSActive
PROPERTY TYPEResidential - Condominium
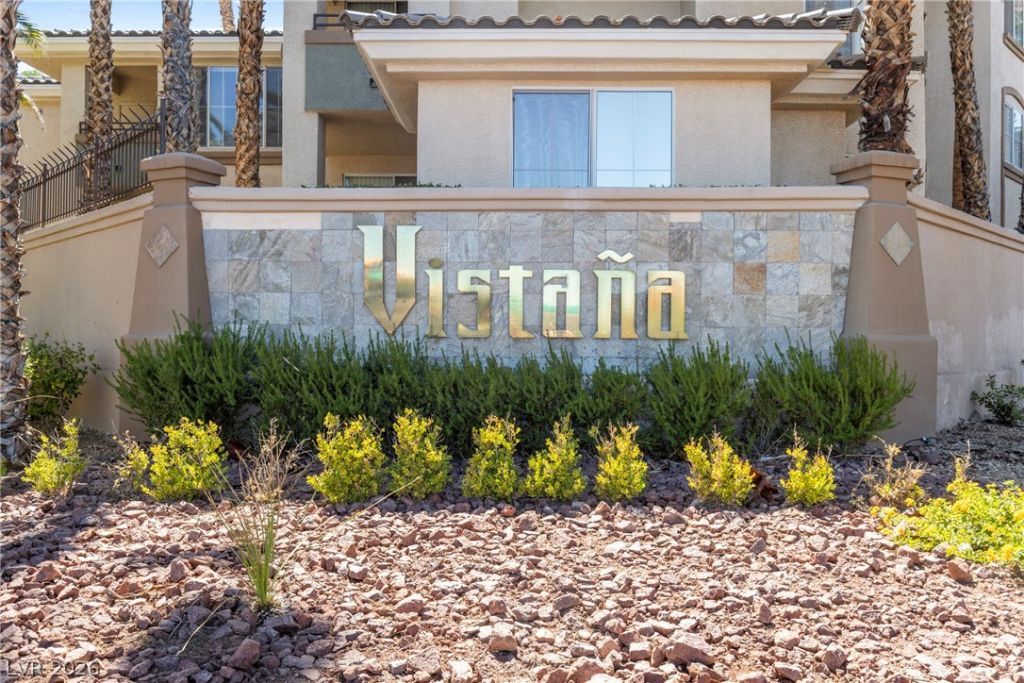
SUBDIVISIONVistana Condo
Property Description
First-floor living, stylish updates and a large private patio make this Vistana condo a standout! This 1 bedroom, 1 bath home features wood-look tile throughout, modern baseboards and a cozy fireplace. The spacious bedroom offers a large walk-in closet, and the separate laundry room adds everyday convenience. Step outside to your private patio with additional storage—an inviting extension of the living space. Enjoy resort-style living in this gated community surrounded by lush landscaping with three pools, fitness center and tennis courts. Ideally located in the heart of the Southwest near Durango Casino & Resort, Costco, IKEA, dining, shopping and The Bend, with both the Las Vegas Strip and Harry Reid International Airport less than 10 miles away. A stylish Southwest retreat in a location that puts the best of Las Vegas within easy reach!
Property Features
Property Type: Residential - Condominium
Cooling: Central Air, Electric
Fireplaces: 1
Heating: Central, Gas
Home Style: Two Story
Lot Size: 0.64 Acres
Roof Type: Tile
Stories: 2.0
Taxes: $906
Year Built: 2000
Amenities
Bathroom on Main Level
Bedroom on Main Level
Ceiling Fan(s)
Primary Downstairs
Patio
Feature Descriptions
Appliances: Dryer, Dishwasher, Disposal, Gas Range, Refrigerator, Washer
Association Amenities: Clubhouse, Fitness Center, Gated, Pool, Spa/Hot Tub, Tennis Court(s)
Community Features: Pool
Days on Site: 2
Fencimg: Block, None
Fireplace: Gas, Living Room
Flooring: Tile
HOA Fee: 279/ Monthly
Hot Tub: Yes
Laundry: Gas Dryer Hookup, Main Level
Lot: Desert Landscaping, Landscaped, < 1/4 Acre
Parcel#: 176-05-810-145
Parking: Assigned, Covered, Detached Carport
Parking Notes: Assigned, Covered, Detached Carport
Patio/Porch: Covered, Patio
Pool: Community
Sewer: Public Sewer
Swimming Pool: Yes
Utilities: Underground Utilities
Water: Public
Room Sizes
Living Room: 15 X 12
Dining Room: 8 X 8
Primary Bedroom: 12 X 13
Local Schools
High School: Sierra Vista High
Middle School: Faiss, Wilbur & Theresa
Elementary School: Tanaka, Wayne N.,Tanaka, Wayne N.
Listed By / Shown By
Listed By
Agency Name: Signature Real Estate Group
Agency Contact: (702) 330-4878
Agent Name: Patricia Delaney

Shown By
Agent Name: LeAl Gill
Agent Phone: Cell: (702) 499-3837
Agency Title: Wardley Real Estate

Estimate Your Payment
Estimated Payment
$ 836.03 per month $706.57 Principal & Interest $75.50 Property Tax $53.96 Homeowner's InsuranceChange Payment Information
"GLVAR MLS deems information realiable but not guaranteed."
Listing data compilation and photo(s) © 2026 Greater Las Vegas Association of REALTORS® MLS , All Rights Reserved.
Privacy Policy / DMCA Notice / ADA Accessibility


This site is hosted, designed and copyright
© 1994 - 2026 by
Delta Media Group, Inc. -- Patent Pending --
Agent License Information: S.0198208.LLC
7185 S Durango Drive , Unit 102 | MLS# 2819446
This condo located at 7185 S Durango Drive , Unit 102, Las Vegas, NV 89113 is currently listed for sale with an asking price of $185,000. This property was built in 2000 and has 1 bedrooms and 1 full baths with 743 sq. ft. S Durango Drive , Unit 102 is located in the Vistana Condo subdivision. Search Vistana Condo real estate on www.iamluxuryhomes.com today.