
BEDS4
BATHS2 full 1 partial
SQUARE FEET2,404
MLS#2821761
STATUSActive
PROPERTY TYPEResidential - Single Family
SUBDIVISIONBlm 270 Parcel B
Property Description
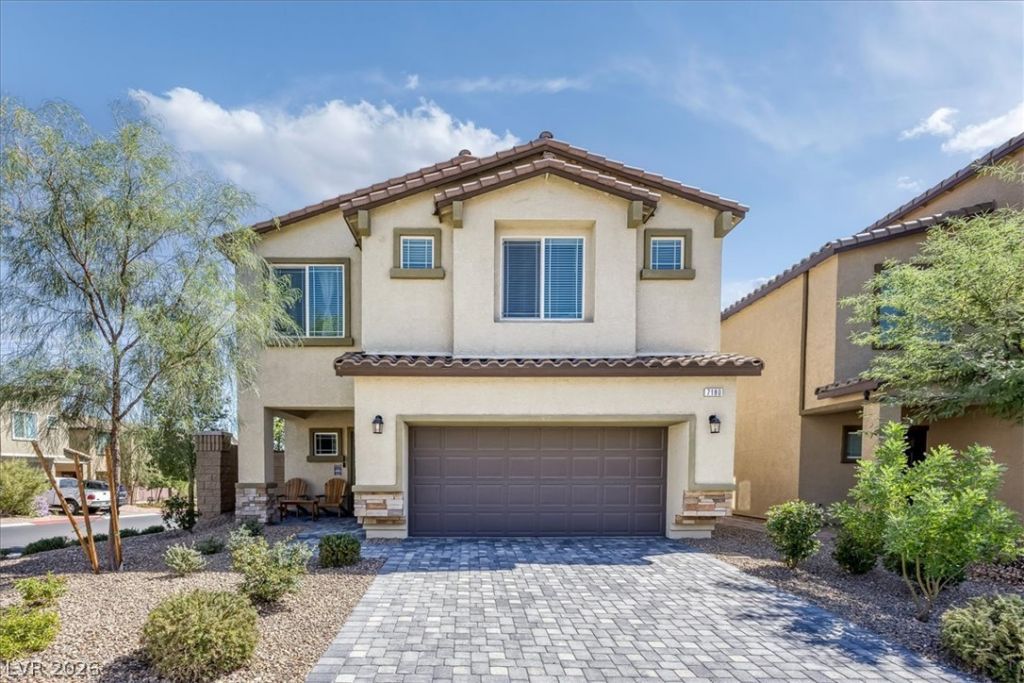
Welcome to 7180 Woodrow Ranch in the gated Skye Hills community! Built in 2022, this beautifully maintained 2,404 sq. ft. home offers 4 bedrooms, 3 baths and a versatile upstairs loft with a bright, open layout designed for modern living.The kitchen is a standout, featuring warm natural-wood-toned custom cabinetry that brings richness and character to the space, complemented by granite countertops, a large center island with generous seating, stainless steel appliances and a walk-in pantry. The kitchen flows effortlessly into the dining and living areas, creating an inviting space for everyday living and entertaining.Upstairs, the spacious primary suite features a walk-in closet and private bath with dual vanities and walk-in shower. Three additional bedrooms, a flexible loft and conveniently located second-floor laundry provide plenty of room to spread out.Step outside to a covered patio and beautifully finished, low-maintenance backyard with synthetic grass—ready to enjoy without the weekend yard work. The gated Skye Hills community offers parks, walking trails, playgrounds and outdoor recreation, all surrounded by the natural beauty of the northwest valley.With its distinctive kitchen, flexible floor plan, newer construction and move-in-ready condition, this one stands apart from the crowd.
Property Features
Property Type: Residential - Single Family
Cooling: Central Air, Electric
Garage: 2
Heating: Central, Gas
Home Style: Two Story
Lot Size: 0.11 Acres
Roof Type: Tile
Stories: 2.0
Taxes: $5,528
Year Built: 2022
Amenities
Bathroom on Main Level
Ceiling Fan(s)
Half Bath on Main Level
Window Treatments
Patio
Feature Descriptions
Appliances: Built-In Electric Oven, Dryer, Dishwasher, Disposal, Gas Range, Microwave, Refrigerator, Washer
Association Amenities: Gated, Park
Days on Site: 10
Exterior: Frame, Stucco
Fencimg: Block, Back Yard
Flooring: Carpet, Tile
HOA Fee: 85/ Monthly
Laundry: Gas Dryer Hookup, Laundry Room, Upper Level
Lot: Desert Landscaping, Landscaped, Synthetic Grass, < 1/4 Acre
Parcel#: 126-23-511-174
Parking: Attached, Garage, Garage Door Opener, Inside Entrance, Private
Parking Notes: Attached, Garage, Garage Door Opener, Inside Entrance
Patio/Porch: Covered, Patio
Sewer: Public Sewer
Utilities: Underground Utilities
Water: Public
Window: Blinds, Double Pane Windows
Room Sizes
Family Room: 16 X 16
Bedroom 4: 13 X 13
Bedroom 3: 13 X 13
Bedroom 2: 13 X 13
Primary Bedroom: 16 X 14
Local Schools
High School: Centennial
Middle School: Escobedo Edmundo
Elementary School: Darnell, Marshall C,Darnell, Marshall C
Listed By / Shown By
Listed By
Agency Name: Keller Williams VIP
Agency Contact: patrickhyde00@gmail.com
Agent Name: Patrick K. Hyde

Shown By
Agent Name: LeAl Gill
Agent Phone: Cell: (702) 499-3837
Agency Title: Wardley Real Estate

Estimate Your Payment
Estimated Payment
$ 2,579.20 per month $1,968.23 Principal & Interest $460.67 Property Tax $150.31 Homeowner's InsuranceChange Payment Information
"GLVAR MLS deems information realiable but not guaranteed."
Listing data compilation and photo(s) © 2026 Greater Las Vegas Association of REALTORS® MLS , All Rights Reserved.
Privacy Policy / DMCA Notice / ADA Accessibility


This site is hosted, designed and copyright
© 1994 - 2026 by
Delta Media Group, Inc. -- Patent Pending --
Agent License Information: S.0198208.LLC
7180 Woodrow Ranch Street | MLS# 2821761
This single family home located at 7180 Woodrow Ranch Street , Las Vegas, NV 89166 is currently listed for sale with an asking price of $515,333. This property was built in 2022 and has 4 bedrooms and 2 full and 1 partial baths with 2404 sq. ft. Woodrow Ranch Street is located in the Blm 270 Parcel B subdivision. Search Blm 270 Parcel B real estate on www.iamluxuryhomes.com today.