
BEDS2
BATHS2 full
SQUARE FEET1,278
MLS#2823444
STATUSActive
PROPERTY TYPEResidential - Condominium
SUBDIVISIONVistana Condo
Property Description
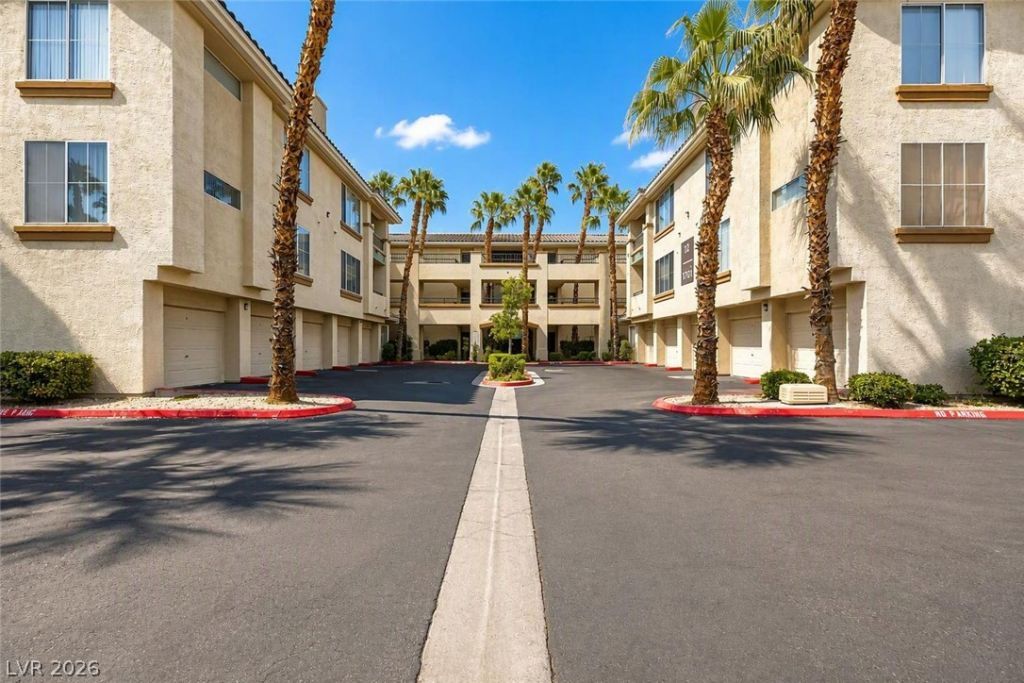
Resort-style living at Vistana Condominiums in the booming SW, just minutes from UnCommons, Durango Resort, Lifetime Athletic and IKEA. Highly upgraded unit features the community's largest and most popular 2BR floor plan, complete with an electric chair lift and the rare attached garage offering direct interior access for security & peace of mind. Located just steps from the main pool and gym, the completely carpet-free interior boasts walk-in closets, upgraded balcony sliding door, ceiling fans, custom shower surrounds & doors, and a remodeled kitchen with stainless steel appliances and a drop-down granite breakfast bar. AC replaced in 2023. Water heater replaced in 2025. HOA covers water and trash while providing access to three pools, tennis courts, a fitness center, sauna, and jacuzzi. Be sure to inquire about special Nevada State Bank financing offering no PMI and reduced lender-related closing costs!
Property Features
Property Type: Residential - Condominium
Cooling: Central Air, Electric
Fireplaces: 1
Garage: 1
Heating: Central, Gas
Home Style: Three Story
Lot Size: 0.53 Acres
Roof Type: Tile
Stories: 3.0
Taxes: $982
Year Built: 1999
Amenities
Ceiling Fan(s)
Balcony
Patio
Feature Descriptions
Appliances: Dryer, Disposal, Gas Range, Microwave, Refrigerator, Washer
Association Amenities: Clubhouse, Fitness Center, Gated, Barbecue, Pool, Spa/Hot Tub, Security, Tennis Court(s)
Community Features: Pool
Days on Site: 4
Fencimg: None
Fireplace: Gas, Living Room
Flooring: Laminate
HOA Fee: 494/ Monthly
Hot Tub: Yes
Laundry: Gas Dryer Hookup, Laundry Room
Lot: Desert Landscaping, Landscaped, Rocks, < 1/4 Acre
Parcel#: 176-05-810-130
Parking: Attached, Garage, Garage Door Opener, Inside Entrance, Private, Guest
Parking Notes: Attached, Garage, Garage Door Opener, Inside Entrance
Patio/Porch: Balcony, Covered, Patio
Pool: Association, Community
Sewer: Public Sewer
Swimming Pool: Yes
Utilities: Underground Utilities
Water: Public
Window: Double Pane Windows
Room Sizes
Living Room: 17 X 14
Dining Room: 14 X 11
Bedroom 2: 12 X 10
Primary Bedroom: 12 X 12
Local Schools
High School: Sierra Vista High
Middle School: Faiss, Wilbur & Theresa
Elementary School: Tanaka, Wayne N.,Tanaka, Wayne N.
Listed By / Shown By
Listed By
Agency Name: Realty ONE Group, Inc
Agency Contact: michaelmarino777@yahoo.com
Agent Name: Michael Marino

Shown By
Agent Name: LeAl Gill
Agent Phone: Cell: (702) 499-3837
Agency Title: Wardley Real Estate

Estimate Your Payment
Estimated Payment
$ 1,183.58 per month $1,023.58 Principal & Interest $81.83 Property Tax $78.17 Homeowner's InsuranceChange Payment Information
"GLVAR MLS deems information realiable but not guaranteed."
Listing data compilation and photo(s) © 2026 Greater Las Vegas Association of REALTORS® MLS , All Rights Reserved.
Privacy Policy / DMCA Notice / ADA Accessibility


This site is hosted, designed and copyright
© 1994 - 2026 by
Delta Media Group, Inc. -- Patent Pending --
Agent License Information: S.0198208.LLC
7173 S Durango Drive , Unit 212 | MLS# 2823444
This condo located at 7173 S Durango Drive , Unit 212, Las Vegas, NV 89113 is currently listed for sale with an asking price of $268,000. This property was built in 1999 and has 2 bedrooms and 2 full baths with 1278 sq. ft. S Durango Drive , Unit 212 is located in the Vistana Condo subdivision. Search Vistana Condo real estate on www.iamluxuryhomes.com today.