
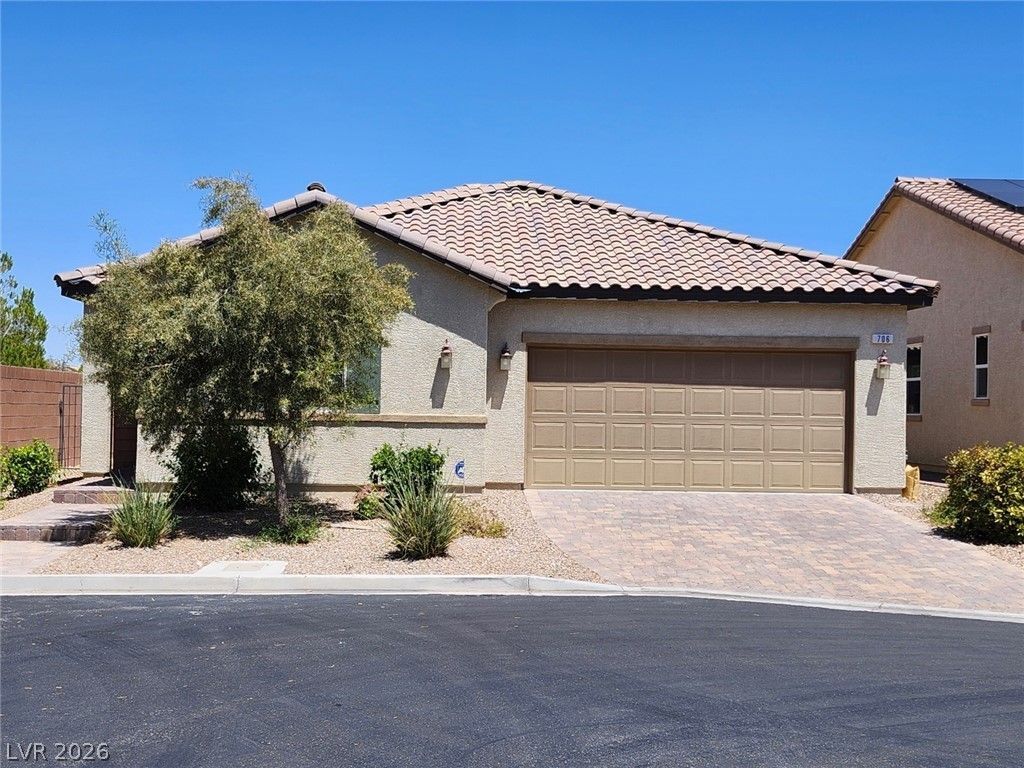
BEDS3
BATHS2 full
SQUARE FEET1,928
MLS#2799113
STATUSActive
PROPERTY TYPERental - Single Family
SUBDIVISIONGrand Canyon
Property Description
Beautifully situated in a desirable, gated Southwest community, this stunning home offers a spacious and functional layout perfect for modern living. The property features a bright and open floor plan, a well-appointed kitchen with ample counter space, and a generous primary suite. his is a must see many upgrades includes Both engineered hardwood floors and Tile Floors, Upgraded cabinets, Kitchen Tile Backsplash, Separate laundry room plumb for Vanity sink, upgraded counter tops, whole house water filter and many more. Enjoy a private, low-maintenance backyard space with a Gazebo ideal for relaxing or entertaining. Conveniently located near local parks, top-rated schools, dining, and shopping, with easy access to the 215 Beltway. No Pets. Rent includes Trash & Sewer fees. Please contact a realtor to see the property in person.
Property Features
Property Type: Rental - Single Family
Cooling: Central Air, Electric
Garage: 2
Heating: Central, Gas
Home Style: Two Story
Lot Size: 0.14 Acres
Roof Type: Tile
Stories: 2.0
Year Built: 2015
Amenities
Bedroom on Main Level
Window Treatments
Feature Descriptions
Appliances: Dryer, Dishwasher, Disposal, Gas Range, Refrigerator, Washer/Dryer, Washer/DryerAllInOne, Washer
Exterior: Frame, Stucco
Fencimg: Block, Back Yard
Flooring: Laminate, Tile
Laundry: Gas Dryer Hookup, Main Level
Parcel#: 176-18-719-087
Parking: Garage, Private
Parking Notes: Garage, Private
Pets Allowed: No
Utilities: Cable Not Available
Window: Blinds
Room Sizes
Kitchen: 20 X 13
Great Room: 25 X 20
Den: 12 X 10
Bedroom 3: 11 X 10
Bedroom 2: 15 X 10
Primary Bathroom: 11 X 5
Primary Bedroom: 15 X 14
Local Schools
High School: Sierra Vista High
Middle School: Faiss, Wilbur & Theresa
Elementary School: Forbuss, Robert L. ,Forbuss, Robert L.
Listed By / Shown By
Listed By
Agency Name: NVWM Realty
Agency Contact: 702-462-5882
Agent Name: Miaofen Hsu

Shown By
Agent Name: LeAl Gill
Agent Phone: Cell: (702) 499-3837
Agency Title: Wardley Real Estate

"GLVAR MLS deems information realiable but not guaranteed."
Listing data compilation and photo(s) © 2026 Greater Las Vegas Association of REALTORS® MLS , All Rights Reserved.
Privacy Policy / DMCA Notice / ADA Accessibility


This site is hosted, designed and copyright
© 1994 - 2026 by
Delta Media Group, Inc. -- Patent Pending --
Agent License Information: S.0198208.LLC
706 Topocoba Street | MLS# 2799113
This property located at 706 Topocoba Street , Las Vegas, NV 89178 is currently listed for rent with an asking price of $2,050 / Monthly. Search Las Vegas real estate on www.iamluxuryhomes.com today.