
BEDS3
BATHS2 full 1 partial
SQUARE FEET2,254
MLS#2824465
STATUSActive
PROPERTY TYPEResidential - Single Family
SUBDIVISIONChaco Canyon At Mountains Edge- B
Property Description
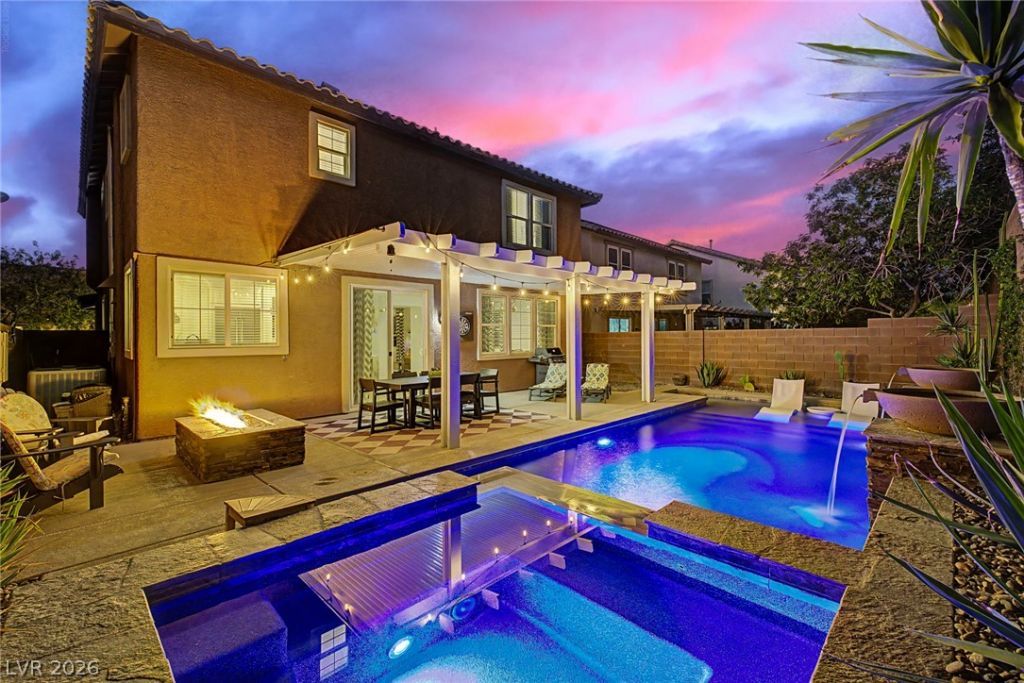
This home is total vibe!!! Experience extraordinary luxury in this fully remodeled showpiece featuring sophisticated designer finishes throughout! Nearly $175,000 spent on this fantastic remodel inside, and $100,000 spent in the backyard! Stunning stained concrete floors flow through the formal living and dining rooms into an expansive family room. The chef’s dream kitchen dazzles with an oversized breakfast bar island, gleaming quartz countertops, premium Thermador stainless steel appliances, white shaker cabinetry and statement lighting. Sleek single-panel shaker doors add modern elegance throughout. Upstairs, plush carpeting leads to a lavish primary retreat with a spectacular spa-inspired ensuite showcasing a custom concrete shower, geometric designer flooring, quartz counters, modern cabinetry & walk in closet. Beautifully remodeled secondary baths and guest bedrooms with custom built-out closets complete the interior. Newer AC unit's , water heater & more. Escape to your private backyard oasis featuring a breathtaking pool and spa with stacked stone accents, cascading spillovers, fire pit and covered patio. Pure luxury inside and out! This home has it all!
Property Features
Property Type: Residential - Single Family
Cooling: Central Air, Electric
Garage: 2
Heating: Central, Gas
Home Style: Two Story
Lot Size: 0.10 Acres
Roof Type: Tile
Stories: 2.0
Taxes: $2,633
Year Built: 2006
Amenities
Bathroom on Main Level
Ceiling Fan(s)
Window Treatments
Patio
Private Yard
IrrigationSprinklers
Feature Descriptions
Appliances: Dishwasher, Disposal, Gas Range, Microwave, Refrigerator
Fencimg: Block, Back Yard
Flooring: Carpet, Concrete
HOA Fee: 168/ Quarterly
Laundry: Gas Dryer Hookup, Laundry Room
Lot: Drip Irrigation/Bubblers, Landscaped, Rocks, Trees, < 1/4 Acre
Parcel#: 176-34-810-066
Parking: Attached, Garage, Garage Door Opener, Inside Entrance, Private
Parking Notes: Attached, Garage, Garage Door Opener, Inside Entrance
Patio/Porch: Covered, Patio
Pool: In Ground, Private
Sewer: Public Sewer
Spa: Yes
Swimming Pool: Yes
Utilities: Underground Utilities
Water: Public
Window: Blinds, Double Pane Windows
Room Sizes
Loft: 15 X 13
Living Room: 15 X 14
Family Room: 18 X 14
Dining Room: 10 X 10
Bedroom 3: 12 X 12
Bedroom 2: 12 X 13
Primary Bedroom: 16 X 15
Local Schools
High School: Desert Oasis
Middle School: Gunderson, Barry & June
Elementary School: Jones Blackhurst, Janis,Jones Blackhurst
Listed By / Shown By
Listed By
Agency Name: Real Broker LLC
Agent Name: Jillian M. Batchelor

Shown By
Agent Name: LeAl Gill
Agent Phone: Cell: (702) 499-3837
Agency Title: Wardley Real Estate

Estimate Your Payment
Estimated Payment
$ 2,480.46 per month $2,100.63 Principal & Interest $219.42 Property Tax $160.42 Homeowner's InsuranceChange Payment Information
"GLVAR MLS deems information realiable but not guaranteed."
Listing data compilation and photo(s) © 2026 Greater Las Vegas Association of REALTORS® MLS , All Rights Reserved.
Privacy Policy / DMCA Notice / ADA Accessibility


This site is hosted, designed and copyright
© 1994 - 2026 by
Delta Media Group, Inc. -- Patent Pending --
Agent License Information: S.0198208.LLC
7003 Grand Junction Avenue | MLS# 2824465
This single family home located at 7003 Grand Junction Avenue , Las Vegas, NV 89179 is currently listed for sale with an asking price of $550,000. This property was built in 2006 and has 3 bedrooms and 2 full and 1 partial baths with 2254 sq. ft. Grand Junction Avenue is located in the Chaco Canyon At Mountains Edge- B subdivision. Search Chaco Canyon At Mountains Edge- B real estate on www.iamluxuryhomes.com today.