
BEDS3
BATHS2 full
SQUARE FEET4,072
MLS#2818612
STATUSActive
PROPERTY TYPERental - Multiple
SUBDIVISIONSierra Sunrise
Property Description
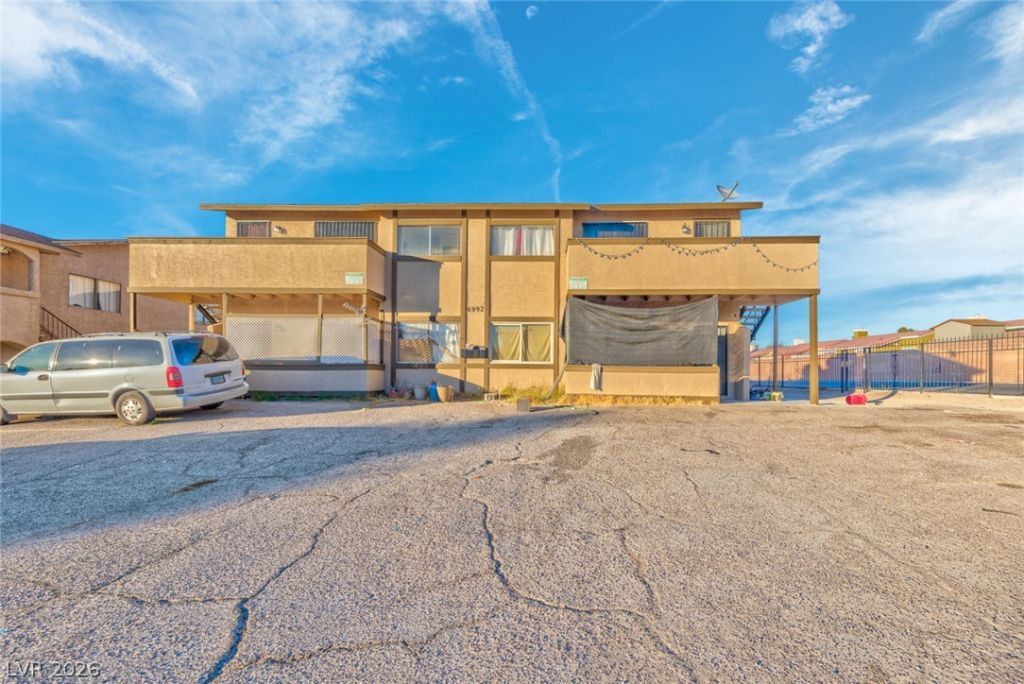
Welcome to this charming 3-bedroom, 2-bathroom apartment in the desirable Sierra Sunrise neighborhood! Step inside to a bright, inviting interior filled with natural light, beautiful wood-look flooring throughout, and freshly painted walls and ceilings that create a clean, move-in-ready feel.The thoughtfully designed layout offers easy access to each room from the main living area, while the spacious living and dining combination provides the perfect setting for relaxing or entertaining guests. The well-appointed kitchen features solid-surface countertops and custom cabinetry, offering both style and functionality.Enjoy the convenience of a prime location close to shopping, restaurants, schools, and everyday amenities. With its comfortable layout, fresh finishes, and convenient surroundings, this wonderful home is ready to welcome its next tenant!
Property Features
Property Type: Rental - Multiple
Cooling: Central Air, Electric
Heating: Central, Gas
Home Style: Two Story
Lot Size: 0.19 Acres
Roof Type: Composition, Shingle
Stories: 2.0
Year Built: 1983
Amenities
None
Feature Descriptions
Appliances: Dryer, Disposal, Gas Range, Refrigerator, Washer/Dryer, Washer/DryerAllInOne, Washer
Association Amenities: None
Days on Site: 14
Exterior: Frame, Stucco
Fencimg: None
Flooring: Laminate
Laundry: Electric Dryer Hookup, Laundry Closet
Parcel#: 140-23-115-025-3
Parking: Open
Parking Notes: Open
Special View Info: Mountain(s)
Utilities: Cable Available
Room Sizes
Living Room: 15 X 12
Dining Room: 10 X 10
Bedroom 3: 10 X 10
Bedroom 2: 10 X 10
Primary Bedroom: 11 X 10
Local Schools
High School: Sunrise Mountain School
Middle School: Bailey Dr William(Bob)H
Elementary School: Hickey, Liliam Lujan,Hickey, Liliam Luja
Listed By / Shown By
Listed By
Agency Name: Faranesh Real Estate
Agency Contact: 702-536-9000
Agent Name: Wasim Faranesh

Shown By
Agent Name: LeAl Gill
Agent Phone: Cell: (702) 499-3837
Agency Title: Wardley Real Estate

"GLVAR MLS deems information realiable but not guaranteed."
Listing data compilation and photo(s) © 2026 Greater Las Vegas Association of REALTORS® MLS , All Rights Reserved.
Privacy Policy / DMCA Notice / ADA Accessibility


This site is hosted, designed and copyright
© 1994 - 2026 by
Delta Media Group, Inc. -- Patent Pending --
Agent License Information: S.0198208.LLC
6992 Kepler Drive, Unit C | MLS# 2818612
This property located at 6992 Kepler Drive, Unit C, Las Vegas, NV 89156 is currently listed for rent with an asking price of $1,175 / Monthly. Search Las Vegas real estate on www.iamluxuryhomes.com today.