
BEDS3
BATHS2 full 1 partial
SQUARE FEET1,808
MLS#2798070
STATUSActive
PROPERTY TYPEResidential - Townhouse
SUBDIVISIONRainbow Crossing
Property Description
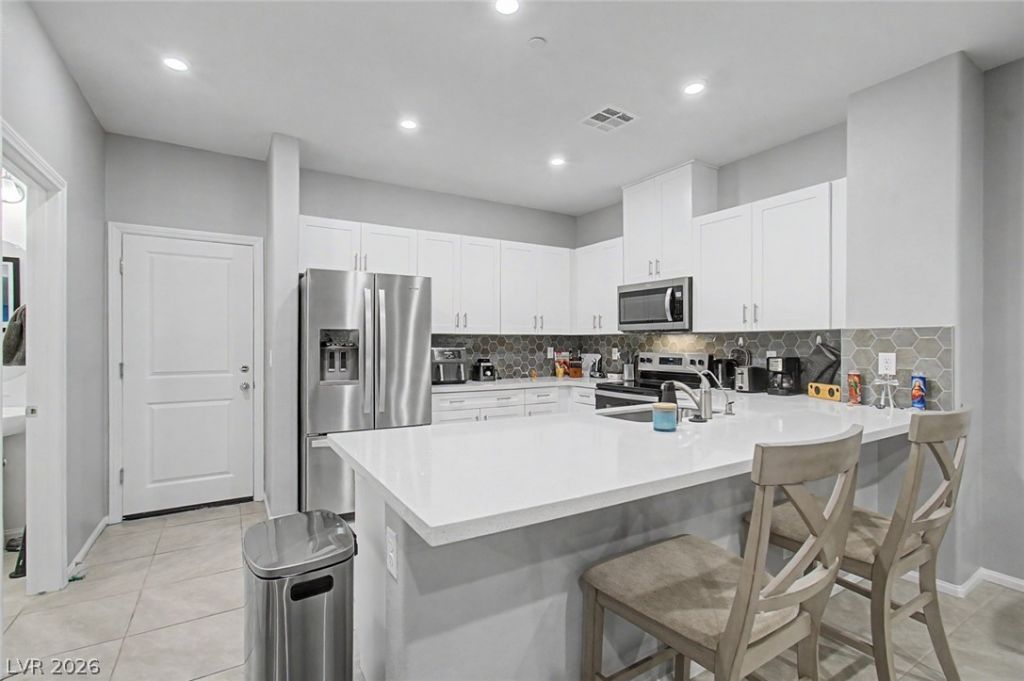
Modern style, exceptional efficiency, and breathtaking mountain views! Welcome to your next chapter at Rainbow Crossing.Discover the Cambridge by Beazer Homes, a beautifully designed new-construction townhome offering 3 bedrooms, 2.5 bathrooms, and 1,851 square feet of thoughtfully crafted living space. The open-concept floor plan is filled with natural light and features a spacious living area that flows seamlessly into a stunning kitchen complete with quartz countertops, a designer backsplash, and an inviting dining space that's perfect for everyday living or entertaining.Upstairs, the spacious primary suite offers a private balcony where you can take in picturesque mountain views, creating the perfect place to start or end your day. Two additional bedrooms provide flexibility for guests, a home office, or hobbies, while the versatile loft adds even more functional living space.Designed for today's lifestyle, this home includes owned solar, a private driveway, and a two-car garage. Energy-Efficient home, conveniently located near shopping, dining, parks, and everyday amenities, this exceptional townhome combines modern design, energy efficiency, and an unbeatable location. Don't miss the opportunity to own a brand-new home with premium finishes, incredible views, and owned solar, all in the heart of Rainbow Crossing.
Property Features
Property Type: Residential - Townhouse
Cooling: Central Air, Electric, ENERGY STAR Qualified Equipme
Garage: 2 car attached
Heating: Central, Electric
Home Style: Two Story
Lot Size: 0.04 Acres
Roof Type: Tile
Stories: 2.0
Taxes: $918
Year Built: 2025
Amenities
Ceiling Fan(s)
Window Treatments
Balcony
Feature Descriptions
Appliances: Dryer, Dishwasher, ENERGY STAR Qualified Appliances, Electric Range, Disposal, Microwave, Refrigerator, Washer
Exterior: Drywall
Fencimg: None
Flooring: Carpet, Tile
HOA Fee: 151/ Monthly
Laundry: Electric Dryer Hookup, Upper Level
Lot: Desert Landscaping, Landscaped, < 1/4 Acre
Parcel#: 125-26-112-010
Parking: Attached, Garage, Garage Door Opener, Inside Entrance, Open, Private, Guest
Parking Notes: Attached, Garage, Garage Door Opener, Inside Entrance
Patio/Porch: Balcony
Sewer: Public Sewer
Special View Info: Mountain(s)
Utilities: Electricity Available
Water: Public
Window: Blinds, Double Pane Windows, Low-Emissivity Windows
Room Sizes
Kitchen: 10 X 11
Living Room: 14 X 15
Dining Room: 14 X 10
Bedroom 3: 11 X 11
Bedroom 2: 11 X 11
Primary Bedroom: 14 X 15
Local Schools
High School: Shadow Ridge
Middle School: Saville Anthony
Elementary School: Neal, Joseph,Neal, Joseph
Listed By / Shown By
Listed By
Agency Name: Sphere Real Estate
Agency Contact: (725) 400-8911
Agent Name: Jacob N. Ballew

Shown By
Agent Name: LeAl Gill
Agent Phone: Cell: (702) 499-3837
Agency Title: Wardley Real Estate

Estimate Your Payment
Estimated Payment
$ 1,782.56 per month $1,585.02 Principal & Interest $76.50 Property Tax $121.04 Homeowner's InsuranceChange Payment Information
"GLVAR MLS deems information realiable but not guaranteed."
Listing data compilation and photo(s) © 2026 Greater Las Vegas Association of REALTORS® MLS , All Rights Reserved.
Privacy Policy / DMCA Notice / ADA Accessibility


This site is hosted, designed and copyright
© 1994 - 2026 by
Delta Media Group, Inc. -- Patent Pending --
Agent License Information: S.0198208.LLC
6740 Nimbus Avenue | MLS# 2798070
This townhouse located at 6740 Nimbus Avenue , Las Vegas, NV 89130 is currently listed for sale with an asking price of $415,000. This property was built in 2025 and has 3 bedrooms and 2 full and 1 partial baths with 1808 sq. ft. Nimbus Avenue is located in the Rainbow Crossing subdivision. Search Rainbow Crossing real estate on www.iamluxuryhomes.com today.