
BEDS3
BATHS2 full 1 partial
SQUARE FEET1,563
MLS#2784433
STATUSActive
PROPERTY TYPEResidential - Single Family
Property Description
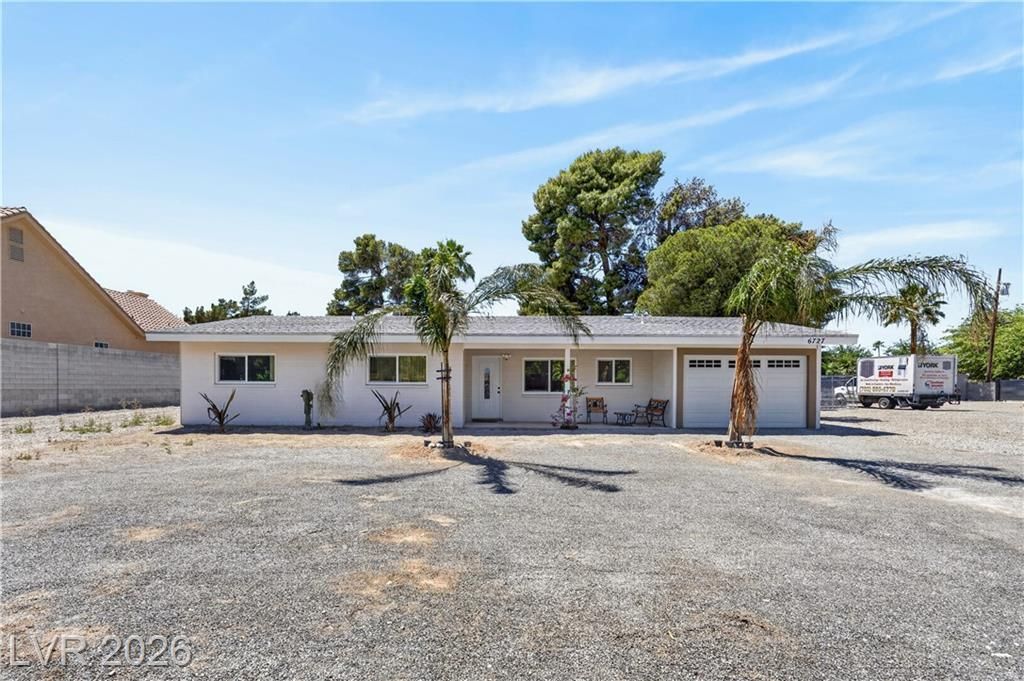
Prime real estate opportunity located adjacent to the historic Wayne Newton Casa de Shenandoah, situated on an expansive ¾-acre property divided into two separate lots. The first lot features a beautifully updated ranch-style home offering 3 bedrooms and 3 bathrooms, highlighted by stunning wood-beam ceilings, newly installed energy-efficient windows and sliding doors, and upgraded bathrooms with vinyl wood laminate floors throughout. The property is fully enclosed with new wrought iron fencing and block walls, while mature and newly added landscaping enhance the home's curb appeal. Additional improvements include a complete plumbing re-pipe for added peace of mind. The second lot presents an incredible opportunity to build your dream home while comfortably living in the existing fully functional residence during construction. Opportunities like this are rare ? don't miss your chance to own a truly unique property located in a Historic area.
Property Features
Property Type: Residential - Single Family
Cooling: Central Air, Electric
Fireplaces: 1
Heating: Central, Electric
Home Style: One Story
Lot Size: 0.39 Acres
Roof Type: Composition, Shingle
Stories: 1.0
Taxes: $1,542
Year Built: 1965
Amenities
Bedroom on Main Level
Primary Downstairs
Window Treatments
Circular Driveway
Handicap Accessible
Out Building(s)
Patio
Private Yard
Feature Descriptions
Appliances: Electric Cooktop, Disposal
Association Amenities: None
Days on Site: 3
Fencimg: Block, Partial
Fireplace: Family Room, Wood Burning
Flooring: Linoleum, Vinyl
Laundry: Electric Dryer Hookup, Laundry Room
Lot: Landscaped, Rocks, < 1/4 Acre
Outbuilding(s): Yes
Parcel#: 177-01-602-008
Parking: Detached Carport, Garage, Open, Private, RV Potential, RV Access/Parking
Parking Notes: Detached Carport, Garage, Open, Private, RV Potential,
Patio/Porch: Covered, Patio
Sewer: Public Sewer
Utilities: Underground Utilities
Water: Community/Coop, Shared Well
Window: Blinds
Room Sizes
Family Room: 16 X 14
Bedroom 3: 12 X 11
Bedroom 2: 12 X 11
Primary Bedroom: 14 X 13
Local Schools
High School: Del Sol HS
Middle School: Greenspun
Elementary School: Cox, David M.,Cox, David M.
Listed By / Shown By
Listed By
Agency Name: Rothwell Gornt Companies
Agency Contact: 702-932-8813
Agent Name: Ryan Crighton

Shown By
Agent Name: LeAl Gill
Agent Phone: Cell: (702) 499-3837
Agency Title: Wardley Real Estate

Estimate Your Payment
Estimated Payment
$ 3,725.62 per month $3,341.91 Principal & Interest $128.50 Property Tax $255.21 Homeowner's InsuranceChange Payment Information
"GLVAR MLS deems information realiable but not guaranteed."
Listing data compilation and photo(s) © 2026 Greater Las Vegas Association of REALTORS® MLS , All Rights Reserved.
Privacy Policy / DMCA Notice / ADA Accessibility


This site is hosted, designed and copyright
© 1994 - 2026 by
Delta Media Group, Inc. -- Patent Pending --
Agent License Information: S.0198208.LLC
6727 S Pecos Road | MLS# 2784433
This single family home located at 6727 S Pecos Road, Las Vegas, NV 89120 is currently listed for sale with an asking price of $874,999. This property was built in 1965 and has 3 bedrooms and 2 full and 1 partial baths with 1563 sq. ft. Search Las Vegas real estate on www.iamluxuryhomes.com today.