
BEDS3
BATHS2 full
SQUARE FEET1,455
MLS#2824781
STATUSActive
PROPERTY TYPEResidential - Single Family
SUBDIVISIONRancho Santa Fe
Property Description
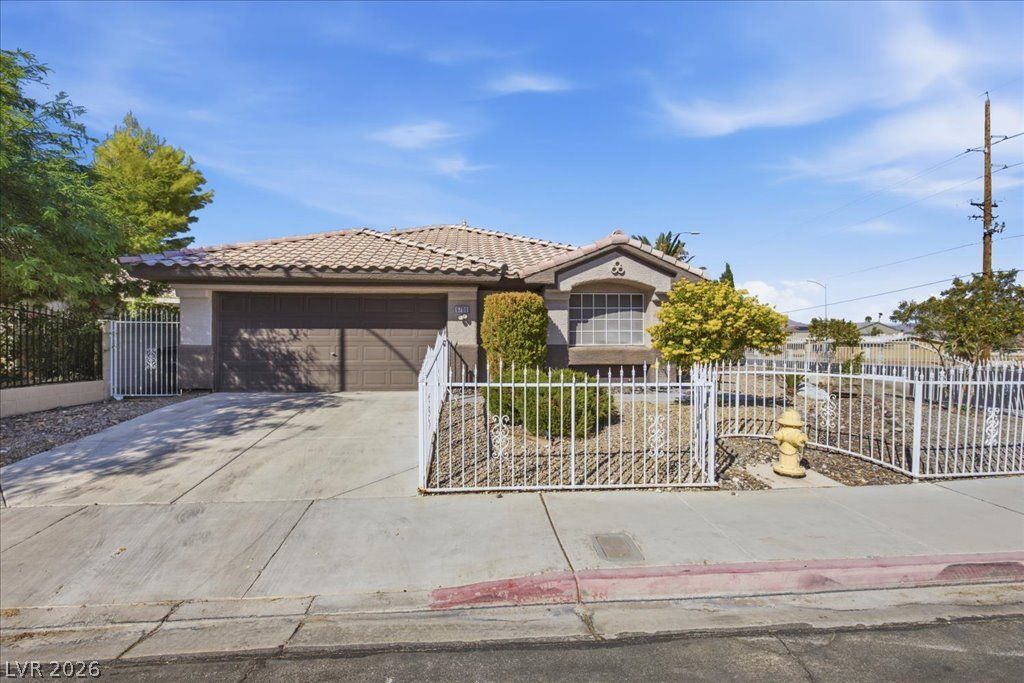
Beautifully updated 3-bedroom, 2-bath home on a spacious corner lot with generous front and backyard space. Luxury finishes include quartz countertops, designer lighting, gold accents, modern flooring, and a spa-inspired primary bath with dual vanities, soaking tub, and oversized walk-in shower. Conveniently located near freeway access, Centennial Center shopping, dining, and great schools.
Property Features
Property Type: Residential - Single Family
Cooling: Central Air, Electric
Fireplaces: 1
Garage: 2
Heating: Central, Electric, Gas
Home Style: One Story
Lot Size: 0.15 Acres
Roof Type: Composition, Shingle
Stories: 1.0
Taxes: $1,422
Year Built: 1996
Amenities
Ceiling Fan(s)
Primary Downstairs
Porch
Patio
Private Yard
Feature Descriptions
Appliances: Built-In Gas Oven, Dryer, Disposal, Refrigerator, Water Purifier, Washer
Association Amenities: None
Days on Site: 1
Fencimg: Back Yard, Metal
Fireplace: Gas, Great Room
Flooring: Luxury Vinyl Plank
Laundry: Gas Dryer Hookup, Main Level, Laundry Room
Lot: Corner Lot, Desert Landscaping, Landscaped, Trees, < 1/4 Acre
Parcel#: 125-34-614-026
Parking: Attached, Garage, Private, RV Potential, RV Access/Parking, Shelves
Parking Notes: Attached, Garage, Private, RV Potential, RV Access/Par
Patio/Porch: Patio, Porch
Sewer: Public Sewer
Utilities: Underground Utilities
Water: Public
Window: Double Pane Windows
Room Sizes
Family Room: 15 X 18
Bedroom 3: 11 X 11
Bedroom 2: 11 X 12
Primary Bedroom: 15 X 14
Local Schools
High School: Shadow Ridge
Middle School: Swainston Theron
Elementary School: May, Ernest,May, Ernest
Listed By / Shown By
Listed By
Agency Name: The Highlands RE Group LLC
Agent Name: Belen Cruz

Shown By
Agent Name: LeAl Gill
Agent Phone: Cell: (702) 499-3837
Agency Title: Wardley Real Estate

Estimate Your Payment
Estimated Payment
$ 1,947.89 per month $1,699.60 Principal & Interest $118.50 Property Tax $129.79 Homeowner's InsuranceChange Payment Information
"GLVAR MLS deems information realiable but not guaranteed."
Listing data compilation and photo(s) © 2026 Greater Las Vegas Association of REALTORS® MLS , All Rights Reserved.
Privacy Policy / DMCA Notice / ADA Accessibility


This site is hosted, designed and copyright
© 1994 - 2026 by
Delta Media Group, Inc. -- Patent Pending --
Agent License Information: S.0198208.LLC
6700 Snake River Avenue | MLS# 2824781
This single family home located at 6700 Snake River Avenue , Las Vegas, NV 89130 is currently listed for sale with an asking price of $444,999. This property was built in 1996 and has 3 bedrooms and 2 full baths with 1455 sq. ft. Snake River Avenue is located in the Rancho Santa Fe subdivision. Search Rancho Santa Fe real estate on www.iamluxuryhomes.com today.