
BEDS3
BATHS2 full 1 partial
SQUARE FEET1,588
MLS#2797832
STATUSActive
PROPERTY TYPEResidential - Townhouse
SUBDIVISIONNorth Valley Court
Property Description
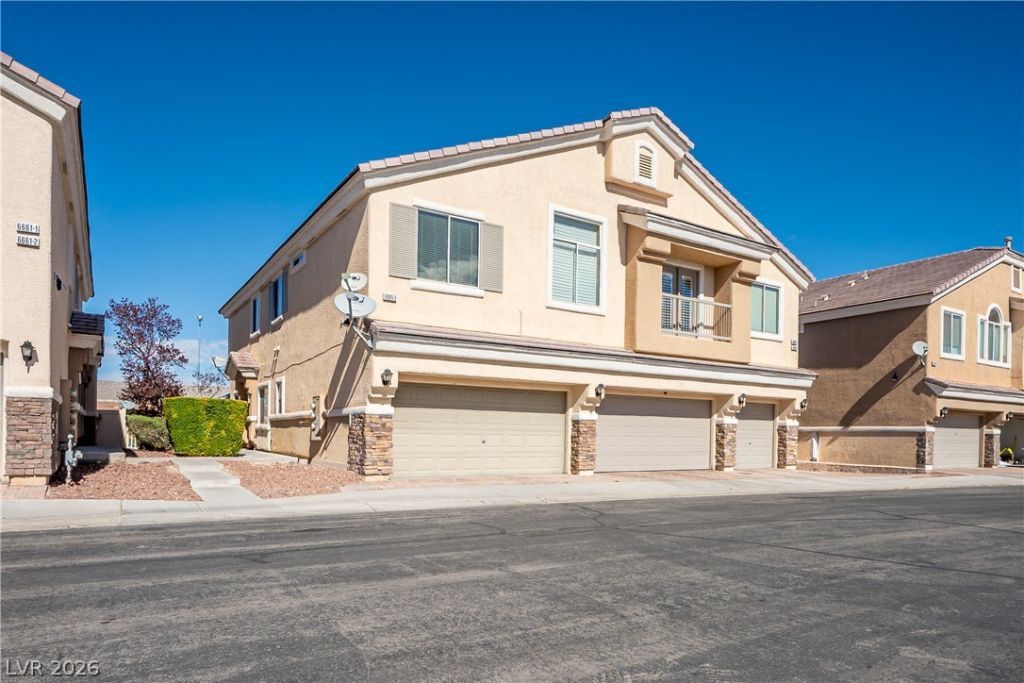
MOVE IN READY JUST IN TIME FOR NEW SCHOOL YEAR! SCHOOLS ONLY A MINUTES FROM THIS BEAUTIFUL PROPERTY, in the desirable Aliante community! Feature 3 Bed with a large Walking Closet, 2 1/2 Bath, Beautiful remodeled Kitchen with Porcelain tile Countertops and Island! with stainless steel appliances, spacious Pantry, New floors downstairs and on the stairs, neutral paint, Open floor plan large attached 2 car garage, Patio doors out to a private, fenced, backyard with pavers, low maintenance; separate laundry room, water heater was moved to the first floor, for extra closet upstairs Located in a gated community with access to a pool and spa. Great opportunity in North Las Vegas!HURRY THIS ONE WON'T LAST!!!!!
Property Features
Property Type: Residential - Townhouse
Cooling: Central Air, Electric
Fireplaces: 1
Garage: 2 car attached
Heating: Central, Gas
Home Style: Two Story
Lot Size: 0.02 Acres
Roof Type: Tile
Stories: 2.0
Taxes: $1,306
Year Built: 2004
Amenities
Ceiling Fan(s)
Window Treatments
Private Yard
Feature Descriptions
Appliances: Built-In Gas Oven, Dryer, Disposal, Refrigerator, Washer
Association Amenities: Gated, Barbecue, Park, Pool
Community Features: Pool
Days on Site: 3
Fencimg: Brick, Back Yard
Fireplace: Gas, Living Room
Flooring: Carpet, Linoleum, Vinyl
HOA Fee: 210/ Monthly
Laundry: Gas Dryer Hookup, Main Level, Laundry Room
Lot: Desert Landscaping, Landscaped, < 1/4 Acre
Parcel#: 124-20-311-042
Parking: Attached, Garage, Private, Guest
Parking Notes: Attached, Garage, Private, Guest
Pool: Community
Sewer: Public Sewer
Swimming Pool: Yes
Utilities: Cable Available
Water: Public
Window: Blinds
Room Sizes
Living Room: 15 X 14
Dining Room: 9 X 9
Bedroom 3: 12 X 11
Bedroom 2: 12 X 11
Primary Bedroom: 15 X 14
Local Schools
High School: Legacy
Middle School: Cram Brian & Teri
Elementary School: Goynes, Theron H & Naomi D,Goynes, Thero
Listed By / Shown By
Listed By
Agency Name: Barrett & Co, Inc
Agency Contact: soldbycarmen702@gmail.com
Agent Name: Carmen Abraham

Shown By
Agent Name: LeAl Gill
Agent Phone: Cell: (702) 499-3837
Agency Title: Wardley Real Estate

Estimate Your Payment
Estimated Payment
$ 1,588.75 per month $1,374.92 Principal & Interest $108.83 Property Tax $105.00 Homeowner's InsuranceChange Payment Information
"GLVAR MLS deems information realiable but not guaranteed."
Listing data compilation and photo(s) © 2026 Greater Las Vegas Association of REALTORS® MLS , All Rights Reserved.
Privacy Policy / DMCA Notice / ADA Accessibility


This site is hosted, designed and copyright
© 1994 - 2026 by
Delta Media Group, Inc. -- Patent Pending --
Agent License Information: S.0198208.LLC
6665 Lookout Lodge Lane , Unit 3 | MLS# 2797832
This townhouse located at 6665 Lookout Lodge Lane , Unit 3, North Las Vegas, NV 89084 is currently listed for sale with an asking price of $359,990. This property was built in 2004 and has 3 bedrooms and 2 full and 1 partial baths with 1588 sq. ft. Lookout Lodge Lane , Unit 3 is located in the North Valley Court subdivision. Search North Valley Court real estate on www.iamluxuryhomes.com today.