
BEDS3
BATHS2 full
SQUARE FEET1,637
MLS#2771328
STATUSActive
PROPERTY TYPEResidential - Single Family
SUBDIVISIONRegency
Property Description
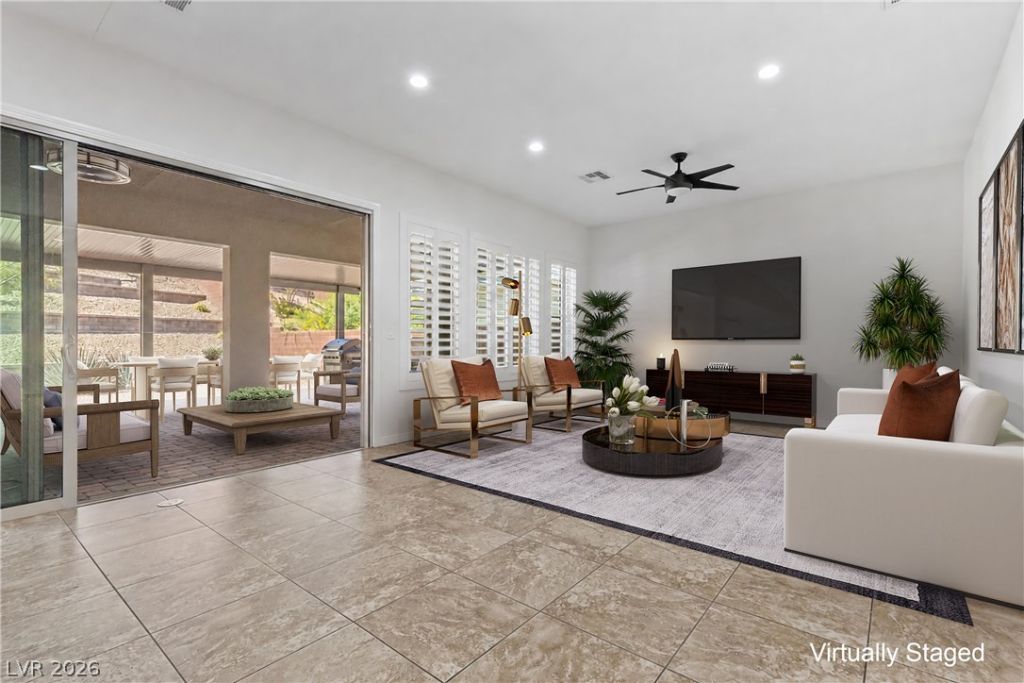
LIVE IN A PREMIER 55+ COMMUNITY TOMORROW...MAJOR PRICE IMPROVEMENT BELOW MARKET - Motivated seller offers an exceptional opportunity to own this beautifully designed Toll Brothers home on a rare oversized cul-de-sac lot in the prestigious Regency community.This 3-bedroom, 2-bath home combines comfort, privacy, and breathtaking MOUNTAIN AND STRIP views. The open-concept kitchen features granite countertops, an oversized island, and seamless flow into the great room. A dramatic 3-panel stacking slider opens to an incredible outdoor living space where Strip views, mountain vistas, and spectacular fireworks create an unforgettable backdrop. Enjoy the extended covered patio, built-in gas BBQ, fire table, outdoor TV, and included patio furnishings?perfect for entertaining or relaxing in your own private retreat. The well-appointed laundry room offers abundant storage with upper and lower cabinetry.Just a short walk to the state-of-the-art clubhouse featuring fitness facilities, pools, and endless social activities. Opportunities like this rarely come along?schedule your private tour today before it's gone.
Property Features
Property Type: Residential - Single Family
Cooling: Central Air, Electric
Garage: 2 car attached
Heating: Central, Gas
Home Style: One Story
Lot Size: 0.18 Acres
Roof Type: Tile
Stories: 1.0
Taxes: $6,065
Year Built: 2017
Amenities
Bedroom on Main Level
Ceiling Fan(s)
Primary Downstairs
Window Treatments
Built-in Barbecue
Barbecue
Patio
Private Yard
Sprinkler/Irrigation
Feature Descriptions
Appliances: Dishwasher, Disposal, Gas Range, Microwave, Water Softener Owned, Tankless Water Heater
Association Amenities: Clubhouse, Dog Park, Fitness Center, Gated, Indoor Pool, Barbecue, Pickleball, Park, Pool, Guard, Spa/Hot Tub, Security, Tennis Court(s)
Days on Site: 92
Fencimg: Block, Back Yard
Flooring: Ceramic Tile
HOA Fee: 350/ Monthly
Hot Tub: Yes
Laundry: Cabinets, Gas Dryer Hookup, Main Level, Laundry Room, Sink
Lot: Cul-De-Sac, Drip Irrigation/Bubblers, Desert Landscaping, Landscaped, < 1/4 Acre
Parcel#: 176-06-116-030
Parking: Attached, Epoxy Flooring, Finished Garage, Garage, Garage Door Opener, Private
Parking Notes: Attached, Epoxy Flooring, Finished Garage, Garage, Gar
Patio/Porch: Covered, Patio
Pool: Association
Sewer: Public Sewer
Special View Info: City, Mountain(s), Strip View
Utilities: Cable Available, Underground Utilities
Water: Public
Window: Double Pane Windows, Low-Emissivity Windows, Plantation Shutters
Room Sizes
Kitchen: 20 X 10
Great Room: 22 X 15
Bedroom 3: 13 X 11
Bedroom 2: 13 X 11
Primary Bathroom: 13 X 10
Primary Bedroom: 18 X 16
Local Schools
High School: Sierra Vista High
Middle School: Faiss, Wilbur & Theresa
Elementary School: Shelley, Berkley,Shelley, Berkley
Listed By / Shown By
Listed By
Agency Name: BHHS Nevada Properties
Agency Contact: (702) 250-7000
Agent Name: Linda Chain

Shown By
Agent Name: LeAl Gill
Agent Phone: Cell: (702) 499-3837
Agency Title: Wardley Real Estate

Estimate Your Payment
Estimated Payment
$ 3,789.27 per month $3,050.87 Principal & Interest $505.42 Property Tax $232.98 Homeowner's InsuranceChange Payment Information
"GLVAR MLS deems information realiable but not guaranteed."
Listing data compilation and photo(s) © 2026 Greater Las Vegas Association of REALTORS® MLS , All Rights Reserved.
Privacy Policy / DMCA Notice / ADA Accessibility


This site is hosted, designed and copyright
© 1994 - 2026 by
Delta Media Group, Inc. -- Patent Pending --
Agent License Information: S.0198208.LLC
6649 Ruby Desert Court | MLS# 2771328
This single family home located at 6649 Ruby Desert Court, Las Vegas, NV 89148 is currently listed for sale with an asking price of $798,800. This property was built in 2017 and has 3 bedrooms and 2 full baths with 1637 sq. ft. Ruby Desert Court is located in the Regency subdivision. Search Regency real estate on www.iamluxuryhomes.com today.