
BEDS3
BATHS3 full
SQUARE FEET2,030
MLS#2778339
STATUSActive Under Contract
PROPERTY TYPEResidential - Single Family
SUBDIVISIONRegency
Property Description
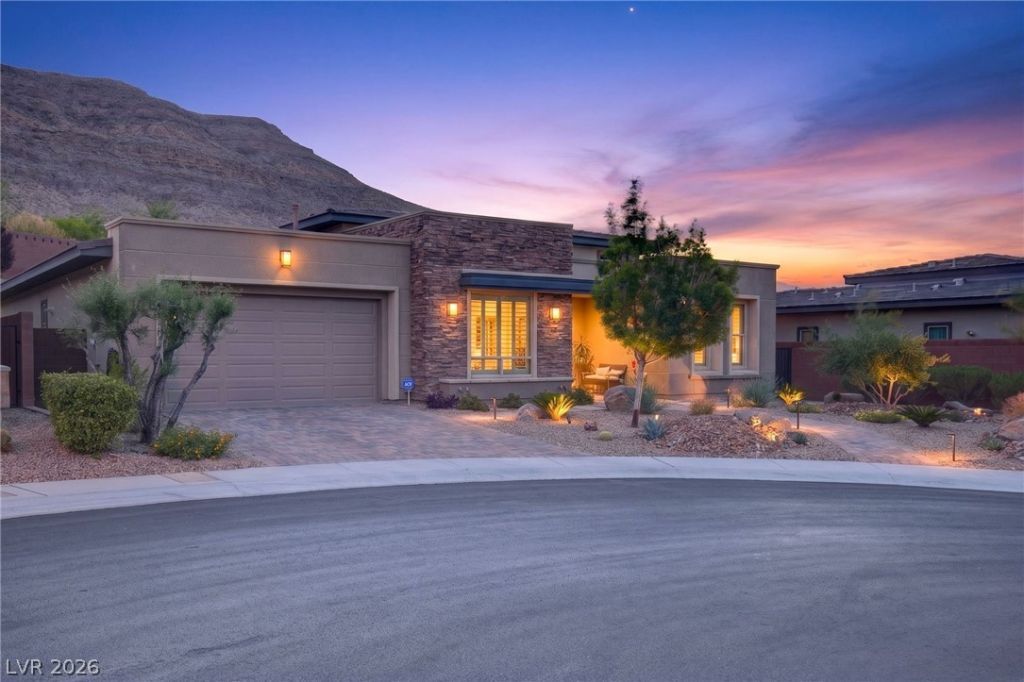
Experience luxury 55+ living in Regency at Summerlin by Toll Brothers. Welcome to 6641 Ruby Desert Ct, a turnkey, highly upgraded home on an oversized 10,980 sq ft cul-de-sac lot with no rear neighbors and stunning mountain views. This popular Clay Hill model offers over 2,000 sq ft, including 3 bedrooms and a detached casita with full bath ideal as a guest suite or potential 4th bedroom. Vaulted ceilings and expansive sliding glass doors create seamless indoor-outdoor living. The chef's kitchen features Jenn-Air stainless steel appliances, double ovens, quartz island, designer backsplash, and pull-out drawers. Separated from the other two bedrooms, the primary suite includes a walk-in shower, dual sinks, and custom closet. Backyard oasis with clear-view covered patio, spa, and pool-sized lot. Add-on features include Kinetico reverse osmosis system and whole-home water filtration system. Guard-gated community with clubhouse, fitness center, pools, pickleball, tennis, and trails.
Property Features
Property Type: Residential - Single Family
Cooling: Central Air, Electric
Fireplaces: 1
Garage: 2 car attached
Heating: Central, Gas
Home Style: One Story
Lot Size: 0.25 Acres
Roof Type: Tile
Stories: 1.0
Taxes: $7,849
Year Built: 2017
Amenities
Bedroom on Main Level
Primary Downstairs
Window Treatments
Private Yard
Fire Pit
Feature Descriptions
Appliances: Dryer, Dishwasher, Disposal, Gas Range, Microwave, Refrigerator, Washer
Association Amenities: Business Center, Clubhouse, Fitness Center, Gated, Indoor Pool, Pickleball, Park, Pool, Guard, Spa/Hot Tub, Security, Tennis Court(s)
Community Features: Pool
Days on Site: 13
Fencimg: Block, Back Yard
Fireplace: Electric, Family Room
Flooring: Hardwood, Tile
HOA Fee: 67/ Monthly
Hot Tub: Yes
Laundry: Gas Dryer Hookup, Main Level
Lot: Cul-De-Sac, Desert Landscaping, Landscaped, < 1/4 Acre
Parcel#: 176-06-116-029
Parking: Attached, Garage, Garage Door Opener, Private
Parking Notes: Attached, Garage, Garage Door Opener, Private
Pool: Community
Sewer: Public Sewer
Spa: Yes
Spa: Above Ground
Special View Info: City, Mountain(s), Strip View
Swimming Pool: Yes
Utilities: Underground Utilities
Water: Public
Room Sizes
Dining Room: 17 X 11
Bedroom 3: 11 X 11
Bedroom 2: 13 X 11
Primary Bedroom: 16 X 14
Local Schools
High School: Sierra Vista High
Middle School: Faiss, Wilbur & Theresa
Elementary School: Shelley, Berkley,Shelley, Berkley
Listed By / Shown By
Listed By
Agency Name: Realty ONE Group, Inc
Agency Contact: (702) 504-6939
Agent Name: Maryam Mohavvelaty

Shown By
Agent Name: LeAl Gill
Agent Phone: Cell: (702) 499-3837
Agency Title: Wardley Real Estate

Estimate Your Payment
Estimated Payment
$ 4,662.30 per month $3,723.84 Principal & Interest $654.08 Property Tax $284.38 Homeowner's InsuranceChange Payment Information
"GLVAR MLS deems information realiable but not guaranteed."
Listing data compilation and photo(s) © 2026 Greater Las Vegas Association of REALTORS® MLS , All Rights Reserved.
Privacy Policy / DMCA Notice / ADA Accessibility


This site is hosted, designed and copyright
© 1994 - 2026 by
Delta Media Group, Inc. -- Patent Pending --
Agent License Information: S.0198208.LLC
6641 Ruby Desert Court | MLS# 2778339
This single family home located at 6641 Ruby Desert Court, Las Vegas, NV 89148 is currently listed for sale with an asking price of $975,000. This property was built in 2017 and has 3 bedrooms and 3 full baths with 2030 sq. ft. Ruby Desert Court is located in the Regency subdivision. Search Regency real estate on www.iamluxuryhomes.com today.