
BEDS4
BATHS3 full
SQUARE FEET2,161
MLS#2799060
STATUSActive
PROPERTY TYPEResidential - Single Family
SUBDIVISIONLaurelwood Spring Valley
Property Description
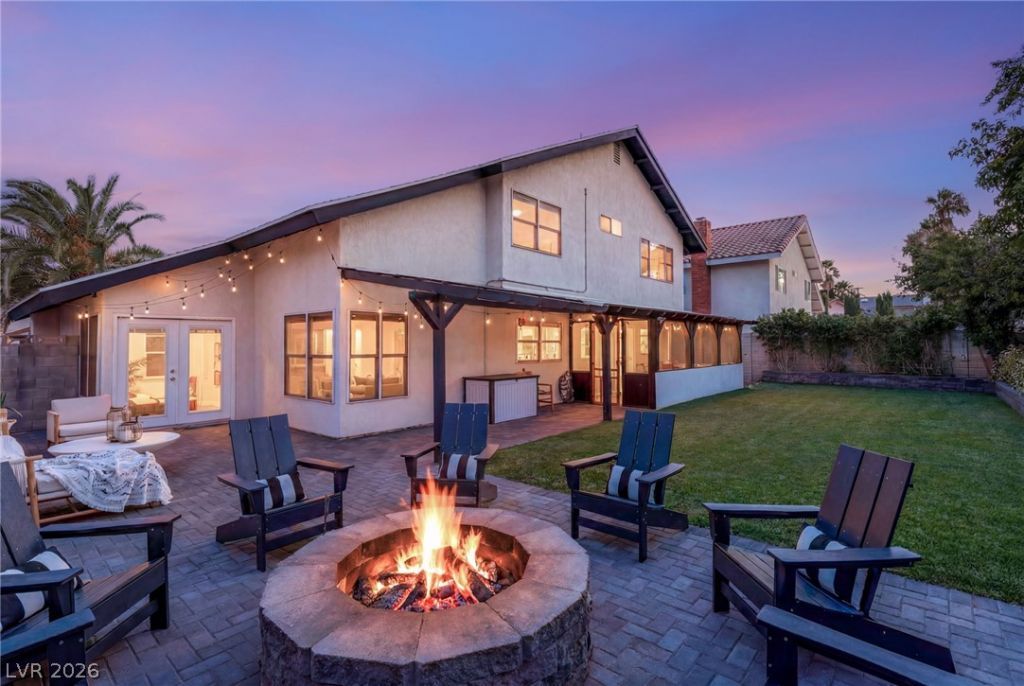
Discover unparalleled living in this completely re-imagined two story home with NO HOA! This property has been meticulously designed with quality finishes throughout. Step inside to a massive open concept living area flooded with natural light. You will love the new windows, crown moldings, rich tile flooring with real hardwood in-lays! Downstairs offers a full bedroom and full bathroom with an oversized walk-in shower, showcasing stunning marble surrounds. Charming flex room with wood geometric parquet floors and french doors flank the great room. Kitchen offers real wood cabinetry, stainless appliances, slab countertops and open concept flow into the dining area. A gorgeous staircase leads upstairs with well appointed bedrooms and massive closets for additional storage. Spacious bedrooms have accent walls, color drenched interiors and charming light fixtures. Primary bedrooms offers dual vanities, spacious shower with updated mirrors and light fixtures. Step outside and relax under your covered patio while you enjoy a fully re-imagined backyard. Brand new pavers, premium turf, planter boxes, mature trees with large side yard and firepit perfect for entertaining or barbecuing. You are minutes from shopping, grocery, hospitals, and the strip. Real quality, and incredible pride of ownership. This home won't last!
Property Features
Property Type: Residential - Single Family
Cooling: Central Air, Electric
Garage: 2 car attached
Heating: Central, Gas
Home Style: Two Story
Lot Size: 0.16 Acres
Roof Type: Composition, Shingle
Stories: 2.0
Taxes: $1,633
Year Built: 1981
Amenities
Bedroom on Main Level
Window Treatments
Patio
Private Yard
Feature Descriptions
Appliances: Dryer, Disposal, Gas Range, Washer
Association Amenities: None
Fencimg: Block, Full
Flooring: Hardwood, Luxury Vinyl Plank, Tile
Laundry: Gas Dryer Hookup, Main Level, Laundry Room
Lot: Desert Landscaping, Landscaped, Synthetic Grass, < 1/4 Acre
Parcel#: 163-23-315-121
Parking: Attached, Garage, Private
Parking Notes: Attached, Garage, Private
Patio/Porch: Covered, Patio
Sewer: Public Sewer
Utilities: Cable Available
Water: Public
Window: Drapes, Window Treatments
Room Sizes
Dining Room: 19 X 14
Living Room: 23 X 18
Bedroom 4: 11 X 12
Bedroom 3: 11 X 12
Bedroom 2: 11 X 13
Primary Bedroom: 14 X 16
Local Schools
High School: Durango
Middle School: Guinn Kenny C.
Elementary School: Dondero, Harvey,Dondero, Harvey
Listed By / Shown By
Listed By
Agency Name: Huntington & Ellis, A Real Est
Agency Contact: (702) 757-8369
Agent Name: Darren Pohl

Shown By
Agent Name: LeAl Gill
Agent Phone: Cell: (702) 499-3837
Agency Title: Wardley Real Estate

Estimate Your Payment
Estimated Payment
$ 2,458.79 per month $2,157.92 Principal & Interest $136.08 Property Tax $164.79 Homeowner's InsuranceChange Payment Information
"GLVAR MLS deems information realiable but not guaranteed."
Listing data compilation and photo(s) © 2026 Greater Las Vegas Association of REALTORS® MLS , All Rights Reserved.
Privacy Policy / DMCA Notice / ADA Accessibility


This site is hosted, designed and copyright
© 1994 - 2026 by
Delta Media Group, Inc. -- Patent Pending --
Agent License Information: S.0198208.LLC
6562 Barbary Circle | MLS# 2799060
This single family home located at 6562 Barbary Circle , Las Vegas, NV 89103 is currently listed for sale with an asking price of $565,000. This property was built in 1981 and has 4 bedrooms and 3 full baths with 2161 sq. ft. Barbary Circle is located in the Laurelwood Spring Valley subdivision. Search Laurelwood Spring Valley real estate on www.iamluxuryhomes.com today.