
BEDS2
BATHS2 full 1 partial
SQUARE FEET1,265
MLS#2799169
STATUSActive
PROPERTY TYPERental - Townhouse
SUBDIVISIONMountain Gate Twnhs
Property Description
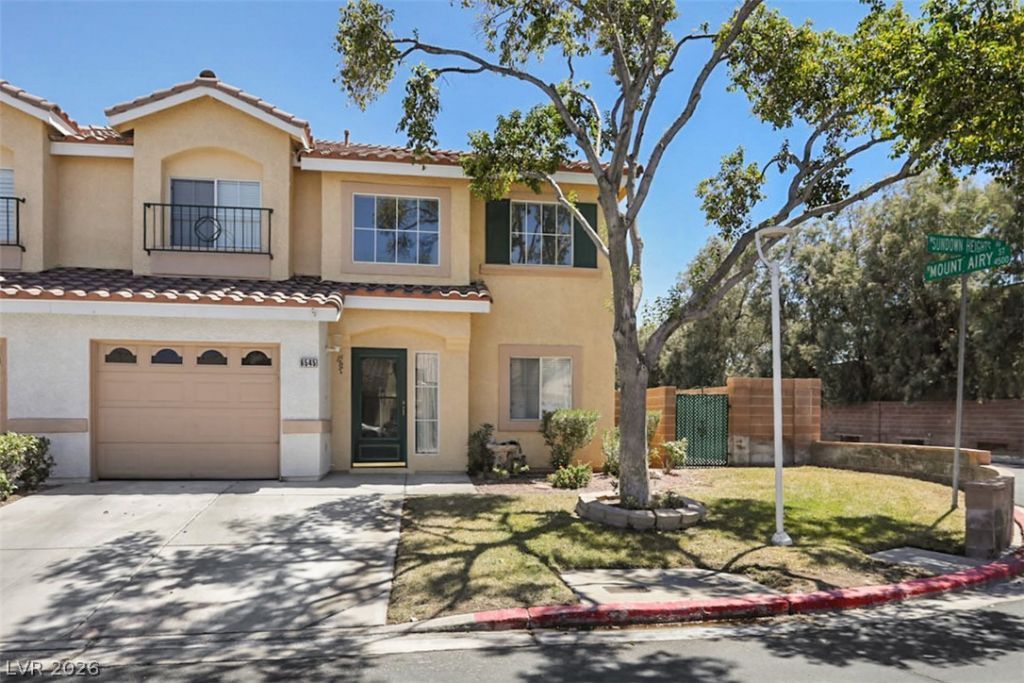
Tastefully updated 2 bedroom townhome in Northwest Las Vegas; New luxury vinyl plank flooring throughout; Freshly painted; Updated kitchen and bath countertops; Bright, open floor plan lets in abundant natural light; Kitchen with Quartz countertops, breakfast bar, pantry and ample cabinet and countertop space, with all appliances including refrigerator and microwave; Dining and living room with 2 way gas fireplace for cozy nights; 1st floor laundry room with washer, dryer and cabinets; Primary suite with ceiling fan, light, cable outlet, walk in closet with mirror doors, double sink and spacious walk in shower with seat; Guest bedroom with ceiling fan, light, cable outlet, closet with mirror doors, and full bath; 1 car garage with auto door, entry to the house and storage shelves; Personal yard with patio; Lucious grass front yard cared for by the HOA; Gated community with community pool, guest parking and BBQ/picnic area; Convenient to the I-11, Santa Fe casino, dining and shopping; Rent includes sewer, trash and Resident Benefit Package!
Property Features
Property Type: Rental - Townhouse
Cooling: Central Air, Electric
Fireplaces: 1
Garage: 1 car attached
Heating: Central, Gas
Home Style: Two Story
Lot Size: 0.05 Acres
Roof Type: Tile
Stories: 2.0
Year Built: 1996
Amenities
Ceiling Fan(s)
Window Treatments
Patio
Private Yard
Sprinkler/Irrigation
Feature Descriptions
Appliances: Dryer, Dishwasher, Disposal, Gas Oven, Gas Range, Microwave, Refrigerator, Washer/Dryer, Washer/DryerAllInOne, Washer
Association Amenities: Gated, Barbecue, Pool
Community Features: Pool
Exterior: Frame, Stucco
Fencimg: Block, Back Yard
Fireplace: Gas, Living Room, Multi-Sided
Flooring: Luxury Vinyl Plank
Laundry: Gas Dryer Hookup, Main Level, Laundry Room
Lot: Drip Irrigation/Bubblers, Desert Landscaping, Front Yard, Sprinklers In Front, Landscaped
Parcel#: 125-35-414-026
Parking: Attached, Garage, Garage Door Opener, Inside Entrance, Private, Storage, Guest
Parking Notes: Attached, Garage, Garage Door Opener, Inside Entrance
Patio/Porch: Patio
Pets Allowed: Yes, Negotiable
Pool: Community
Swimming Pool: Yes
Utilities: Cable Available
Window: Blinds
Room Sizes
Living Room: 14 X 13
Dining Room: 12 X 9
Bedroom 2: 11 X 11
Primary Bedroom: 14 X 12
Local Schools
High School: Shadow Ridge
Middle School: Swainston Theron
Elementary School: May, Ernest,May, Ernest
Listed By / Shown By
Listed By
Agency Name: Large Vision Property Manageme
Agency Contact: 702-212-2211
Agent Name: Jacklyn Tee

Shown By
Agent Name: LeAl Gill
Agent Phone: Cell: (702) 499-3837
Agency Title: Wardley Real Estate

"GLVAR MLS deems information realiable but not guaranteed."
Listing data compilation and photo(s) © 2026 Greater Las Vegas Association of REALTORS® MLS , All Rights Reserved.
Privacy Policy / DMCA Notice / ADA Accessibility


This site is hosted, designed and copyright
© 1994 - 2026 by
Delta Media Group, Inc. -- Patent Pending --
Agent License Information: S.0198208.LLC
6545 Sundown Heights Avenue | MLS# 2799169
This property located at 6545 Sundown Heights Avenue , Las Vegas, NV 89130 is currently listed for rent with an asking price of $1,600 / Monthly. Search Las Vegas real estate on www.iamluxuryhomes.com today.