
BEDS3
BATHS2 full
SQUARE FEET2,327
MLS#2824871
STATUSActive
PROPERTY TYPEResidential - Single Family
SUBDIVISIONBlm 270 Parcel D
Property Description
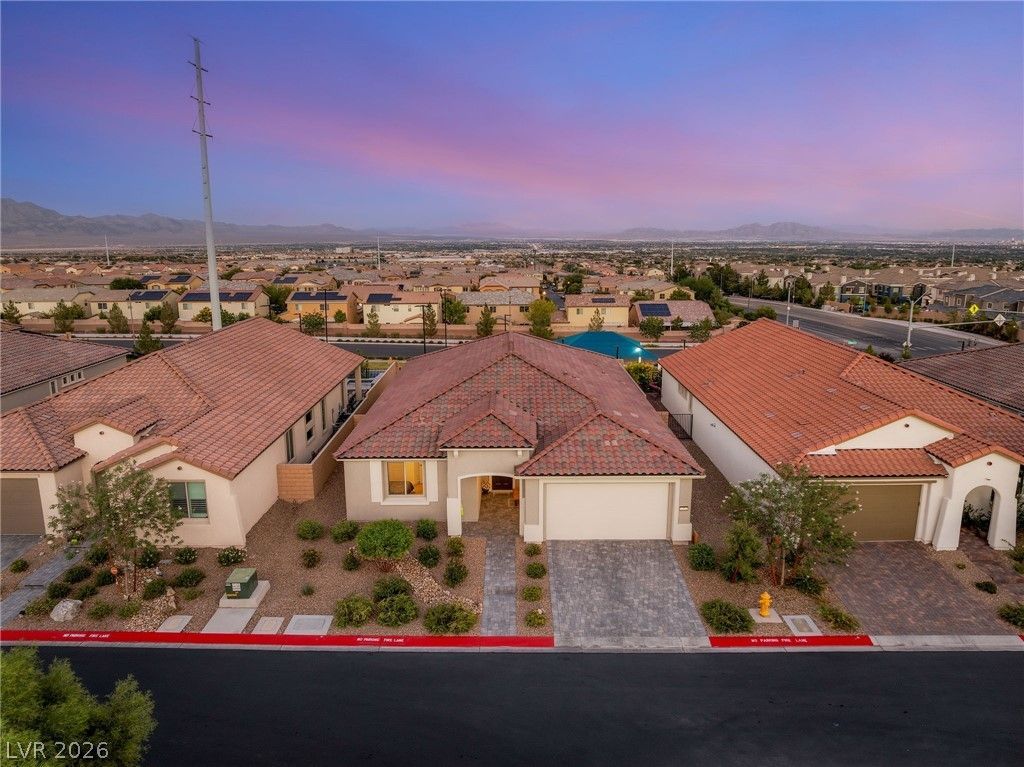
Welcome to 6424 Belgrossa Bend, where a home treats every evening like an event. Set on an elevated lot inside a gated community, this highly upgraded single-story residence offers sweeping Strip, city, and mountain views, with the lights coming on across the valley as the sun goes down.At the heart of the home, an open floor plan centers on a gourmet kitchen made for gathering. An oversized island, pendant lighting, and stainless steel appliances anchor the space, while a wet bar with a beverage cooler keeps the party flowing straight out to the backyard. Outside, the covered patio and hot tub are the place to be at sunset, whether you’re hosting friends or winding down after a long day.The private primary suite sits at the back of the home for true quiet and retreat, while two bedrooms at the front and a versatile den, which works as a fourth bedroom or home office, give everyone room to spread out.The backyard, at 56' wide by 18' deep, is ready for your vision and has plenty of room to add a pool, completing the resort-style backyard you’ve been picturing.Thoughtful upgrades make daily life easier, including whole-house water conditioning with reverse osmosis drinking water, privacy blinds and blackout curtains, ceiling fans, gutters, and security cameras. A 3-car tandem garage provides generous space for vehicles, storage, and hobbies.Single-story living, serious views, and room to make it your own. Come see it for yourself.
Property Features
Property Type: Residential - Single Family
Cooling: Central Air, Electric
Fireplaces: 1
Garage: 3
Heating: Central, Gas
Home Style: One Story
Lot Size: 0.15 Acres
Roof Type: Tile
Stories: 1.0
Taxes: $7,150
Year Built: 2024
Amenities
Bathroom on Main Level
Bedroom on Main Level
Ceiling Fan(s)
Full Bath on Main Level
Primary Downstairs
Window Treatments
Porch
Patio
Private Yard
Awning(s)
IrrigationSprinklers
Feature Descriptions
Appliances: Built-In Gas Oven, Dryer, Dishwasher, Gas Cooktop, Disposal, Microwave, Refrigerator, Water Softener Owned, Water Purifier, Wine Refrigerator, Washer
Association Amenities: Basketball Court, Gated, Jogging Path, Park
Exterior: Frame, Stucco
Fencimg: Block, Back Yard, Wrought Iron
Fireplace: Electric, Living Room
Flooring: Carpet, Tile
HOA Fee: 102/ Monthly
Laundry: Gas Dryer Hookup, Laundry Room
Lot: Drip Irrigation/Bubblers, Desert Landscaping, Landscaped, No Rear Neighbors, Rocks, < 1/4 Acre
Parcel#: 126-23-811-150
Parking: Attached, Garage, Garage Door Opener, Private, Tandem
Parking Notes: Attached, Garage, Garage Door Opener, Private, Tandem
Patio/Porch: Covered, Patio, Porch
Sewer: Public Sewer
Spa: Yes
Spa: Above Ground
Special View Info: City, Mountain(s), Strip View
Utilities: Underground Utilities
Water: Public
Window: Blinds, Double Pane Windows, Low-Emissivity Windows, Window Treatments
Room Sizes
Dining Room: 11 X 12
Living Room: 19 X 22
Den: 16 X 11
Bedroom 3: 12 X 11
Bedroom 2: 14 X 12
Primary Bedroom: 9 X 13
Local Schools
High School: Centennial
Middle School: Escobedo Edmundo
Elementary School: Darnell, Marshall C,Darnell, Marshall C
Listed By / Shown By
Listed By
Agency Name: Huntington & Ellis, A Real Est
Agency Contact: (702) 800-8999
Agent Name: John Sullivan

Shown By
Agent Name: LeAl Gill
Agent Phone: Cell: (702) 499-3837
Agency Title: Wardley Real Estate

Estimate Your Payment
Estimated Payment
$ 3,411.86 per month $2,616.24 Principal & Interest $595.83 Property Tax $199.79 Homeowner's InsuranceChange Payment Information
"GLVAR MLS deems information realiable but not guaranteed."
Listing data compilation and photo(s) © 2026 Greater Las Vegas Association of REALTORS® MLS , All Rights Reserved.
Privacy Policy / DMCA Notice / ADA Accessibility


This site is hosted, designed and copyright
© 1994 - 2026 by
Delta Media Group, Inc. -- Patent Pending --
Agent License Information: S.0198208.LLC
6424 Belgrossa Bend Street | MLS# 2824871
This single family home located at 6424 Belgrossa Bend Street, Las Vegas, NV 89166 is currently listed for sale with an asking price of $685,000. This property was built in 2024 and has 3 bedrooms and 2 full baths with 2327 sq. ft. Belgrossa Bend Street is located in the Blm 270 Parcel D subdivision. Search Blm 270 Parcel D real estate on www.iamluxuryhomes.com today.