
BEDS3
BATHS2 full 1 partial
SQUARE FEET1,653
MLS#2823937
STATUSActive
PROPERTY TYPEResidential - Single Family
SUBDIVISIONsunburst terrace
Property Description
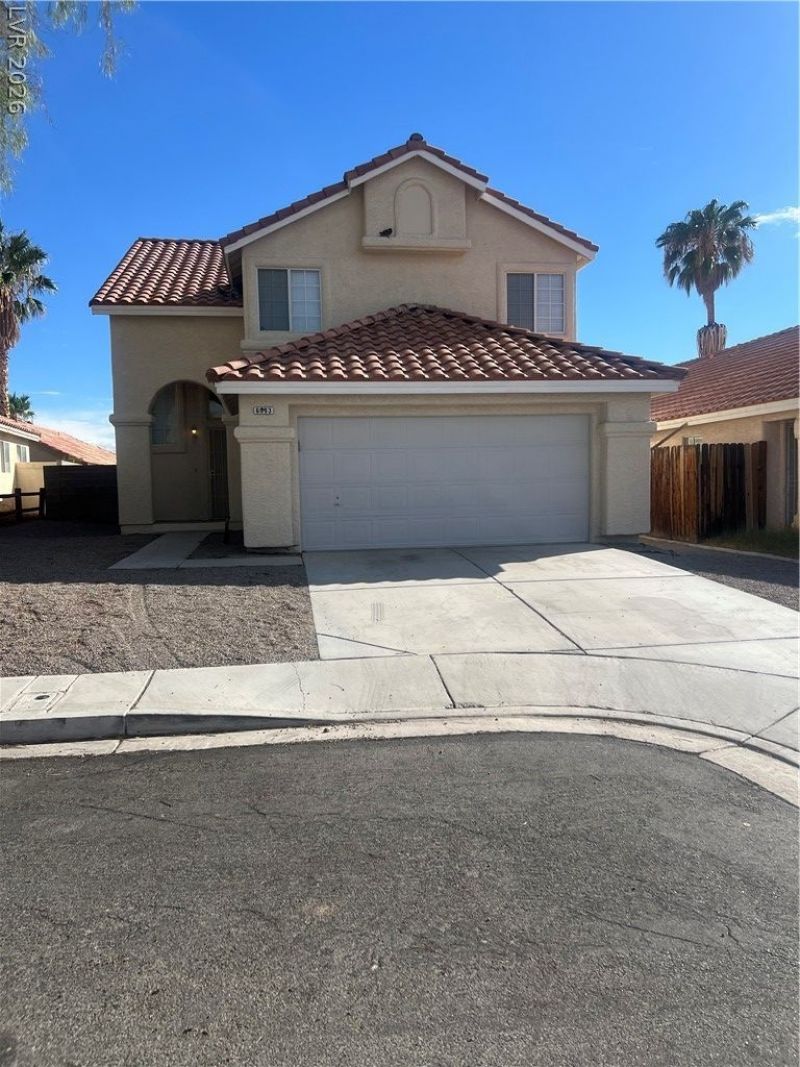
LOOKING FOR A 100% TRANSPARENT AND STRESS-FREE TRANSACTION? /THIS IS IT!/THE SELLERS HAD A HOME INSPECTION DONE UPFRONT AND REPAIRS HAVE BEEN MADE!/HOME HAS BEEN PROFESSIONALLY CLEANED !/ THIS HOME IS CLEAN CLEAN CLEAN!/HOME IS LOCATED IN A CUL DE SAC FOR PRIVACY/SAVE MONEY AUTOMATICALLY WITH A BRAND NEW A/C UNIT/ THE EXTERIOR OF THE HOME HAS BEEN NEWLY FRESHLY PAINTED/RANGE HOOD & DISHWASHER HAVE BEEN REPLACED/DECENT SIZE LIVING ROOM FOR ENTERTAINING GUESTS/KITCHEN HAS PLENTY OF COUNTER SPACE AND CABINETS/ SEPARATE LARGE PRIMARY BEDROOM/ PRIVATE PRIMARY BATHROOM WITH A DECENT SIZE SHOWER/ LARGE & LOW MAINTAINANCE YARD FOR RELAXING OR ENTERTAINING GUESTS/ ONE YEAR HOME WARRANTY FOR EVEN MORE SAVINGS!/CLOSE TO ALL INCLUDING ALL SHOPPING/ HURRY!
Property Features
Property Type: Residential - Single Family
Cooling: Central Air, Electric
Garage: 2
Heating: Central, Gas
Home Style: Two Story
Lot Size: 0.09 Acres
Roof Type: Tile
Stories: 2.0
Taxes: $1,062
Year Built: 1993
Amenities
Bathroom on Main Level
Ceiling Fan(s)
Pot Rack
Window Treatments
Private Yard
Feature Descriptions
Appliances: Dryer, Disposal, Gas Range, Refrigerator, Washer
Association Amenities: None
Days on Site: 4
Fencimg: Block, Back Yard
Flooring: Carpet, Luxury Vinyl Plank, Tile
Laundry: Gas Dryer Hookup, Laundry Room
Lot: Desert Landscaping, Landscaped, Rocks, < 1/4 Acre
Parcel#: 140-15-814-027
Parking: Attached, Finished Garage, Garage, Garage Door Opener, Guest, Inside Entrance, Private, Storage
Parking Notes: Attached, Finished Garage, Garage, Garage Door Opener
Sewer: Public Sewer
Utilities: Cable Available
Water: Public
Window: Blinds
Room Sizes
Living Room: 18 X 12
Bedroom 3: 10 X 9
Bedroom 2: 10 X 9
Primary Bedroom: 12 X 10
Local Schools
High School: Eldorado
Middle School: Bailey Dr William(Bob)H
Elementary School: Herr, Helen,Herr, Helen
Listed By / Shown By
Listed By
Agency Name: Coldwell Banker Premier
Agency Contact: (702) 596-1267
Agent Name: Regana S. Kooman-Henry

Shown By
Agent Name: LeAl Gill
Agent Phone: Cell: (702) 499-3837
Agency Title: Wardley Real Estate

Estimate Your Payment
Estimated Payment
$ 1,630.12 per month $1,432.25 Principal & Interest $88.50 Property Tax $109.37 Homeowner's InsuranceChange Payment Information
"GLVAR MLS deems information realiable but not guaranteed."
Listing data compilation and photo(s) © 2026 Greater Las Vegas Association of REALTORS® MLS , All Rights Reserved.
Privacy Policy / DMCA Notice / ADA Accessibility


This site is hosted, designed and copyright
© 1994 - 2026 by
Delta Media Group, Inc. -- Patent Pending --
Agent License Information: S.0198208.LLC
6393 Venus Vale Court | MLS# 2823937
This single family home located at 6393 Venus Vale Court, Las Vegas, NV 89156 is currently listed for sale with an asking price of $374,999. This property was built in 1993 and has 3 bedrooms and 2 full and 1 partial baths with 1653 sq. ft. Venus Vale Court is located in the sunburst terrace subdivision. Search Sunburst Terrace real estate on www.iamluxuryhomes.com today.